Skip main navigation
Sold for $390,000
  • $390,000

    124 Ethel Ln, Angier, NC 27501

    4beds
    3,108sqft
    Single Family Residence, Residential
    Built in 2024
    8,276 Square Feet Lot
    $386,600 Zestimate®
    $125/sqft
    $2,482 Estimated rent

    Home value

    $386,600

    $352,000 - $425,000

    $2,482/mo

    Zestimate® history
    Loading
    Loading...

    Owner options

    List your home for rent

    $2,482/mo

    Rent Zestimate®

    Find your next renter with Zillow Rental Manager. Plus, with online applications, you can quickly screen prospective tenants – for free.

    Learn more

    $2,482/mo

    Rent Zestimate®

    Refinance and save

    $2,664/mo

    Est. payment

    Refinancing to a lower rate could help reduce your monthly payments and save thousands over the life of the loan.

    See today's rates

    $2,664/mo

    Est. payment

    Explore your selling options

    Work with a Zillow partner agent

    Leverage their expertise and Zillow's premium Showcase listings to get your home seen by more buyers.

    Get started

    List with your own agent

    Get your home in front of millions of buyers by listing it on Zillow.

    Learn how to do it

    Sell it yourself

    Take full control of how buyers see your home on Zillow by listing For Sale by Owner (FSBO).

    List your home

    What's special

    Future pool and cabanaVersatile loft areaGourmet kitchenLarge breakfast roomSpacious family roomCenter islandBeautiful quartz countertops
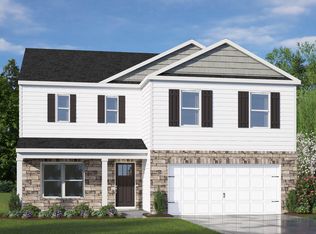
    Welcome to 124 Ethel Lane at Honeycutt Oaks located in Angier, NC! Honeycutt Oaks is a vibrant community nestled in the charming town of Angier, offering an ideal blend of serene living and modern convenience. With its attractive single-family homes and townhomes adorned with lush greenery, Honeycutt Oaks provides a picturesque backdrop for everyone. At the heart of the community is will be a future pool and cabana, where residents can gather to relax and socialize on summer days. Conveniently located off of Highway 401 with easy access to Fuquay-Varina and Holly Springs and Raleigh, Honeycutt Oaks ensures residents can enjoy the tranquility of rural living while still being within reach of urban amenities. Whether its shopping, dining, or outdoor recreation, everything you need is just a short drive away! Introducing the Columbia floorplan. The Columbia is a spacious and modern two-story home offering 4 bedrooms, 2.5 baths, a 2-car garage, and 3,108 sq. ft. of thoughtfully designed living space. The moment you step inside the home you will be greeted by the foyer which connects you first to a home office or additional living spa, and then to a formal dining room which is perfect for entertaining. The foyer then leads into the center of the home. The open-concept layout integrates the main living area, which is a spacious family room. The gourmet kitchen, adjacent to the family room, features stainless steel appliances, center island, ample cabinets, beautiful quartz countertops, ceramic tile backsplash, and a large breakfast room perfect for casual dining. Upstairs, there is a spacious primary bedroom with private bathroom and large walk-in closet. The additional three bedrooms all include walk-in closets, built with comfort. The Columbia includes versatile loft area that can be a media room, playroom, or home gym. With its thoughtful design and spacious layout, the Columbia is the perfect place to call home. Quality materials and workmanship throughout, with superior attention to detail, plus a 1-year builder's warranty, 2-year HVAC plumbing and electrical warranty, and 10-year structural warranty. Your new home also includes our smart home technology package! The Smart Home is equipped with the following technology: Video Doorbell, Amazon Echo Pop, Kwikset Smart Code door lock, Smart Switch, touchscreen control panel, and a Z-Wave programmable thermostat, all accessible through the Alarm.com App! *Photos are representatives.

    Zillow last checked:

    Listing updated:

    Listed by:

    Janice Nesbitt 440-567-9916,

    D.R. Horton, Inc.

    Bought with:

    Tina Dahir, 293722

    Berkshire Hathaway HomeService

    Source: Doorify MLS,MLS#: 10075783MLS Logo

    Facts & features

    Interior

    Bedrooms & bathrooms
    • Bedrooms: 4
    • Bathrooms: 4
    • Full bathrooms: 3
    • 1/2 bathrooms: 1
    Heating
    • Natural Gas
    Cooling
    • Dual, Electric
    Appliances
    • Included: Dishwasher, Disposal, Gas Range, Microwave, Oven, Self Cleaning Oven
    • Laundry: Electric Dryer Hookup, In Hall, Laundry Room, Upper Level, Washer Hookup
    Features
    • Bathtub/Shower Combination, Double Vanity, Eat-in Kitchen, Kitchen Island, Open Floorplan, Pantry, Quartz Counters, Smart Home, Smart Light(s), Smart Thermostat, Smooth Ceilings, Storage, Tray Ceiling(s), Vaulted Ceiling(s), Walk-In Closet(s), Walk-In Shower
    • Flooring: Carpet, Laminate, Vinyl
    • Windows: Double Pane Windows, Screens, Shutters
    • Has fireplace: No
    • Common walls with other units/homes: No Common Walls, No One Above, No One Below
    Interior area
    • Total structure area: 3,108
    • Total interior livable area: 3,108 sqft
    • Finished area above ground: 3,108
    • Finished area below ground: 0

    Property

    Parking
    • Total spaces: 2
    • Parking features: Attached, Driveway, Garage, Garage Door Opener, Garage Faces Front
    • Attached garage spaces: 2
    Features
    • Levels: Two
    • Stories: 2
    • Patio & porch: Patio
    • Exterior features: Smart Lock(s)
    • Pool features: Cabana, Community, In Ground, Outdoor Pool
    • Fencing: None
    • Has view: Yes
    • View description: Neighborhood
    Lot
    • Size: 8,276 Square Feet
    • Features: Back Yard, Front Yard, Landscaped, Level
    Details
    • Additional structures: None
    • Parcel number: TBD
    • Special conditions: Standard

    Construction

    Type & style
    • Home type: SingleFamily
    • Architectural style: Traditional
    • Property subtype: Single Family Residence, Residential
    Materials
    • Brick, Vinyl Siding
    • Foundation: Permanent, Slab
    • Roof: Shingle
    Condition
    • New construction: Yes
    • Year built: 2024
    • Major remodel year: 2024
    Details
    • Builder name: D.R. Horton

    Utilities & green energy

    • Sewer: Public Sewer
    • Water: Public
    • Utilities for property: Cable Available, Cable Connected, Electricity Connected, Natural Gas Connected, Septic Not Available, Water Connected

    Community & HOA

    Community
    • Features: Pool, Sidewalks, Street Lights
    • Subdivision: Honeycutt Oaks
    HOA
    • Has HOA: Yes
    • Amenities included: Cabana, Pool
    • Services included: None
    • HOA fee: $329 semi-annually
    • Additional fee info: Second HOA Fee $500 One Time
    Location
    • Region: Angier

    Financial & listing details

    • Price per square foot: $125/sqft
    • Date on market: 2/10/2025
    • Road surface type: Concrete, Paved

    Price history

    DateEventPrice
    6/27/2025Sold$390,000-3.7%$125/sqft
    Source: Doorify MLS #10075783 Report a problem
    5/12/2025Pending sale$405,000+3.8%$130/sqft
    Source: Doorify MLS #10075783 Report a problem
    5/6/2025Price change$390,000-3.7%$125/sqft
    Source: DR Horton Report a problem
    4/28/2025Price change$405,000-3.4%$130/sqft
    Source: Doorify MLS #10075783 Report a problem
    4/22/2025Price change$419,240+1%$135/sqft
    Source: Doorify MLS #10075783 Report a problem
    4/2/2025Price change$415,000-1%$134/sqft
    Source: Doorify MLS #10075783 Report a problem
    2/10/2025Listed for sale$419,240$135/sqft
    Source: Doorify MLS #10075783 Report a problem

    Public tax history

    Tax history is unavailable.

    Neighborhood: 27501

    Nearby schools

    GreatSchools rating
    Schools provided by the listing agent
    • Elementary: Harnett - Angier
    • Middle: Harnett - Harnett Central
    • High: Harnett - Harnett Central

    Source: Doorify MLS. This data may not be complete. We recommend contacting the local school district to confirm school assignments for this home.

    Get a cash offer in 3 minutes
    Find out how much your home could sell for in as little as 3 minutes with a no-obligation cash offer.
    Estimated market value
    $386,600
    Get a cash offer in 3 minutes
    Find out how much your home could sell for in as little as 3 minutes with a no-obligation cash offer.
    Estimated market value
    $386,600