Skip main navigation
Off market
  • $470,900

    124 Evelyn Joy Dr, Summerville, SC 29483

    4beds
    2,809sqft
    SingleFamily
    Built in 2015
    6,534 Square Feet Lot
    $470,900 Zestimate®
    $168/sqft
    $2,867 Estimated rent

    Home value

    $470,900

    $447,000 - $494,000

    $2,867/mo

    Zestimate® history
    Loading
    Loading...

    Owner options

    List your home for rent

    $2,867/mo

    Rent Zestimate®

    Find your next renter with Zillow Rental Manager. Plus, with online applications, you can quickly screen prospective tenants – for free.

    Learn more

    $2,867/mo

    Rent Zestimate®

    Refinance and save

    $2,806/mo

    Est. payment

    Refinancing to a lower rate could help reduce your monthly payments and save thousands over the life of the loan.

    See today's rates

    $2,806/mo

    Est. payment

    Explore your selling options

    Work with a Zillow partner agent

    Leverage their expertise and Zillow's premium Showcase listings to get your home seen by more buyers.

    Get started

    List with your own agent

    Get your home in front of millions of buyers by listing it on Zillow.

    Learn how to do it

    Sell it yourself

    Take full control of how buyers see your home on Zillow by listing For Sale by Owner (FSBO).

    List your home

    What's special

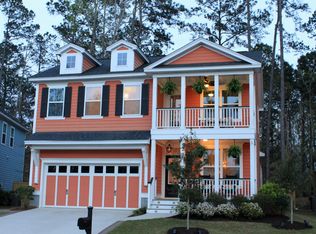
    This like-new gorgeous Tyler Plan has Upgraded Two Porch Front Elevation with Gas Lantern, adding character & appeal! Enter the lovely foyer with crown molding onto gleaming hardwoods throughout. Large Dining Room has upgraded coffered ceiling, crown & wainscoting. Large Great Room has Gas Log Fireplace with mantel, large windows overlooking private back yard, patio door to Large Screen Porch, Ceiling Fan, gleaming upgraded hardwoods, wooden tread staircase with railings to upstairs & is Open to the Kitchen. Kitchen abounds with lovely Granite, Upgraded 42'' cabinets with crown & slide outs, Large Island, oil-rubbed bronze hardware, Eat-at bar with 3 pendant lights, tile back splash, stainless steel upgraded appliances to include REFRIGERATOR, GAS range 5 burner, VENTED Microwave, Dishwasher, disposal, recessed lighting, stainless sink & brushed nickel faucet, deep double door pantry, Upgraded Drop Zone, plus has Casual Dining Area! Downstairs includes a Mother-in-law/Guest or second Master Suite with Hardwood flooring, ceiling fan, walk-in closet, views of back yard, full bathroom with granite counter, tile flooring, & tub/shower. Wooden treads lead to HUGE LOFT with Ceiling Fan, recessed lighting, nice windows & access to secondary story Full Front porch. Master Bedroom Suite is very large with access to Full Front Porch, Ceiling fan, Nice windows, carpet, & will accommodate King bed, large furniture. Master Bathroom Suite has huge tiled shower laid on the diagonal, tile flooring, separate large garden tub with window, Upgraded Cabinets with double vanities, granite counter tops, oil-rubbed bronze faucets/hardware, huge walk-in closet room with upgraded closet system & private toilet closet. Two more large secondary bedrooms are upstairs & include Ceiling fans, double door closets, and they share a full bathroom with raised height upgraded cabinets, dual vanities with granite counters, tub/shower combo with transom window, tile flooring, oil-rubbed bronze fixtures, & upgraded shower head. Upstairs Carpet has upgraded 8 lb. pad. For convenience Laundry Room is upstairs with Gas Line for dryer, upgraded cabinets, & tile flooring. Two car garage has lovely arbor over entry, garage door opener with keypad, plus enters to Drop Zone with shelving, bench, hooks, and storage. Downstairs has a large storage closet under stairs PLUS a lovely guest bath with pedestal sink, oval mirror and lovely hardwood floors. Home has Upgraded Flooring, window trim package and tall baseboards, Hardieplank fiber cement siding, architectural shingles, additional recessed lighting in hallways/porches/loft, floodlights, energy efficient windows & insulation, gas TANKLESS water heater, radiant barrier, dual thermostats, 14 seer HVAC, & builder 2-10 warranty. French door Kitchen REFRIGERATOR & existing blinds will convey. Three Porches have upgraded Blue Ceilings! Home has 4 bedrooms, Dual Masters! Home is in Dorchester 2 School District, minutes or a bike ride to historic downtown Summerville, restaurants, shopping, schools, YMCA, healthcare, near the interstate. Neighborhood has play park and sidewalks for walking. Home located on cul-de-sac so no thru traffic & backs to woods. Like New & Move-In Ready home in the gorgeous Branch Creek neighborhood! LOCATION IS FABULOUS! A MUST SEE SOON home!

    This property is not currently displayed as for sale or rent on Zillow. This may be different from what's on other websites or public sources.

    Facts & features

    Interior

    Bedrooms & bathrooms
    • Bedrooms: 4
    • Bathrooms: 4
    • Full bathrooms: 3
    • 1/2 bathrooms: 1
    Heating
    • Heat pump, Gas
    Cooling
    • Central
    Features
    • Flooring: Tile, Carpet, Hardwood
    Interior area
    • Total interior livable area: 2,809 sqft

    Property

    Parking
    • Parking features: Garage - Attached
    Features
    • Exterior features: Cement / Concrete
    Lot
    • Size: 6,534 Square Feet
    Details
    • Parcel number: 1380402075000

    Construction

    Type & style
    • Home type: SingleFamily
    Materials
    • Roof: Composition
    Condition
    • Year built: 2015

    Community & HOA

    Location
    • Region: Summerville

    Financial & listing details

    • Price per square foot: $168/sqft
    • Tax assessed value: $454,053
    • Annual tax amount: $3,583

    Price history

    DateEventPrice
    12/21/2018Sold$335,000-2.3%$119/sqft
    Source: CTMLS #18018140 Report a problem
    10/24/2018Pending sale$343,000$122/sqft
    Source: Carolina One Real Estate - Metro North #18018140 Report a problem
    9/24/2018Price change$343,000-2%$122/sqft
    Source: Carolina One Real Estate - Metro North #18018140 Report a problem
    6/26/2018Listed for sale$350,000+3.6%$125/sqft
    Source: Carolina One Real Estate #18018140 Report a problem
    12/21/2015Sold$337,900$120/sqft
    Source: CTMLS #15000826 Report a problem

    Public tax history

    YearProperty taxesTax assessment
    2024$3,583 +11.1%$18,162 +36.3%
    2023$3,225 +1.9%$13,328
    2022$3,165 +2.8%$13,328
    2021$3,078 $13,328
    2020-- $13,328 0%
    2019$2,820 $13,329 +344.3%
    2018$2,820 +0.2%$3,000
    2017$2,814 $3,000
    2016$2,814 $3,000
    2015-- $3,000 -94%
    2014-- $50,000
    Find assessor info on the county website

    Neighborhood: 29483

    Nearby schools

    GreatSchools rating
    Schools provided by the listing agent
    • Elementary: Spann
    • Middle: Alston
    • High: Summerville

    Source: The MLS. This data may not be complete. We recommend contacting the local school district to confirm school assignments for this home.

    Get a cash offer in 3 minutes
    Find out how much your home could sell for in as little as 3 minutes with a no-obligation cash offer.
    Estimated market value
    $470,900
    Get a cash offer in 3 minutes
    Find out how much your home could sell for in as little as 3 minutes with a no-obligation cash offer.
    Estimated market value
    $470,900