Oh my! Immaculate, well maintained 3/2/2 in Northwest Hills. Split bedroom plan with high ceilings on almost half acre with newer roof, flooring, paint, stainless appliances, and hot water heater. Lots of windows with coverings and french doors that lead outside from the kitchen area and master bedroom to a private patio to enjoy the outdoors. Multi car family? No problem, there's extra space to park in the driveway. A wonderful home PLUS an HOA clubhouse, 2 pools, tennis courts, and playscape. Make 124 Fannin Dr your new address! (Professional photos coming soon. Amateur photos just to get it listed) This house is light, cheery, and inviting in person.
Sold
Price Unknown
124 Fannin Dr, Kerrville, TX 78028
3beds
1,907sqft
Single Family Residence
Built in 2005
0.43 Acres Lot
$412,000 Zestimate®
$--/sqft
$2,609 Estimated rent
Home value
$412,000
$391,000 - $433,000
$2,609/mo
Zestimate® history
Owner options
List your home for rent
$2,609/mo
Rent Zestimate®
Find your next renter with Zillow Rental Manager. Plus, with online applications, you can quickly screen prospective tenants – for free.
$2,609/mo
Rent Zestimate®
Refinance and save
$275/mo
Est. payment
Refinancing to a lower rate could help reduce your monthly payments and save thousands over the life of the loan.
$275/mo
Est. payment
Explore your selling options
Work with a Zillow partner agent
Leverage their expertise and Zillow's premium Showcase listings to get your home seen by more buyers.
Get startedList with your own agent
Get your home in front of millions of buyers by listing it on Zillow.
Learn how to do itSell it yourself
Take full control of how buyers see your home on Zillow by listing For Sale by Owner (FSBO).
List your homeWhat's special
Zillow last checked:
Listing updated:
Listed by:
Kari Bock,
RE/MAX Kerrville
Bought with:
Janelle Peralt, TREC # 0543846
JP Properties
Source: KVMLS,MLS#: 114706
Facts & features
Interior
Bedrooms & bathrooms
- Bedrooms: 3
- Bathrooms: 2
- Full bathrooms: 2
Rooms
- Room types: Breakfast Area, Dining Room, Utility Room
Heating
- Central, Electric
Cooling
- Central Air, Electric
Appliances
- Included: Dishwasher, Disposal, Microwave, Electric Range, Refrigerator, Electric Water Heater
- Laundry: Inside, Laundry Room, W/D Connection
Features
- High Ceilings, Shower Stall, Walk-In Closet(s), Shower/Bath Combo, Master Downstairs, Kitchen Bar, Split Bedroom
- Flooring: Carpet, Tile, Wood
- Attic: Pull Down Stairs
- Has fireplace: Yes
- Fireplace features: Living Room
Interior area
- Total structure area: 1,907
- Total interior livable area: 1,907 sqft
Property
Parking
- Total spaces: 2
- Parking features: 2 Car Garage, Attached
- Attached garage spaces: 2
Features
- Levels: One
- Stories: 1
- Patio & porch: Deck/Patio
- Waterfront features: None
Lot
- Size: 0.43 Acres
- Features: Level
Details
- Parcel number: 33214
- Zoning: R1
Construction
Type & style
- Home type: SingleFamily
- Architectural style: Traditional
- Property subtype: Single Family Residence
Materials
- Brick Veneer
- Foundation: Slab
- Roof: Composition
Condition
- Year built: 2005
Utilities & green energy
- Electric: CTEC
- Sewer: Septic Tank, SEPTIC LIC
- Water: Public, AQUA TEXAS
- Utilities for property: Electricity Connected, Garbage Service-Private
Community & HOA
Community
- Subdivision: Northwest Hills
HOA
- Has HOA: Yes
- HOA fee: $275 annually
Location
- Region: Kerrville
Financial & listing details
- Tax assessed value: $393,878
- Date on market: 2/10/2025
- Listing terms: Cash,Conventional,FHA,VA Loan
- Electric utility on property: Yes
- Road surface type: Asphalt
Price history
| Date | Event | Price |
|---|---|---|
| 8/23/2024 | Sold | -- |
Source: KVMLS #114706 Report a problem | ||
| 7/23/2024 | Contingent | $410,000$215/sqft |
Source: KVMLS #114706 Report a problem | ||
| 6/28/2024 | Price change | $410,000-8.7%$215/sqft |
Source: KVMLS #114706 Report a problem | ||
| 5/28/2024 | Price change | $449,000-5.5%$235/sqft |
Source: KVMLS #114706 Report a problem | ||
| 4/15/2024 | Listed for sale | $475,000$249/sqft |
Source: KVMLS #114706 Report a problem | ||
| 10/2/2012 | Sold | -- |
Source: KVMLS #78175 Report a problem | ||
Public tax history
| Year | Property taxes | Tax assessment |
|---|---|---|
| 2025 | -- | $393,878 +11.9% |
| 2024 | $3,625 +93.8% | $351,898 +7.4% |
| 2023 | $1,870 +50.5% | $327,701 +10% |
| 2022 | $1,242 -1.7% | $297,910 +10% |
| 2021 | $1,264 +2.3% | $270,827 +10% |
| 2020 | $1,236 -2.4% | $246,206 +5.6% |
| 2019 | $1,267 | $233,147 +4.1% |
| 2018 | -- | $224,053 |
| 2017 | -- | $224,053 +5% |
| 2016 | -- | $213,343 |
| 2015 | -- | $213,343 |
| 2014 | -- | $213,343 |
| 2012 | -- | $213,343 |
| 2011 | -- | $213,343 |
| 2010 | -- | $213,343 |
| 2009 | -- | $213,343 |
| 2008 | -- | $213,343 +7.7% |
| 2007 | -- | $198,062 |
Find assessor info on the county website
Neighborhood: 78028
Nearby homes
- $477,100-- bd-- ba2.1k sqft130 Fannin Dr, Kerrville, TX 78028Off Market
- $400,7003 bd2 ba1.9k sqft120 Fannin Dr, Kerrville, TX 78028Off Market
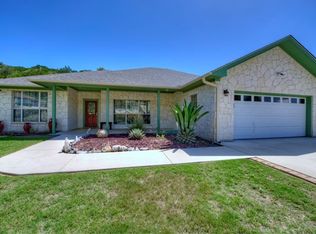
- $652,1004 bd4 ba3.2k sqft2611 NW Hills Dr, Kerrville, TX 78028Off Market
- $436,6003 bd2 ba1.8k sqft118 Fannin Dr, Kerrville, TX 78028Off Market
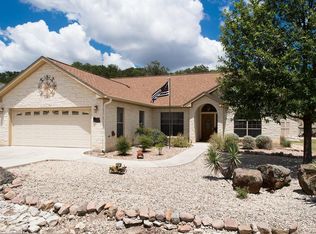
- $507,1003 bd2 ba2.3k sqft102 Burnet Dr, Kerrville, TX 78028Off Market
- $433,3003 bd2 ba1.8k sqft125 Fannin Dr, Kerrville, TX 78028Off Market
- $747,5004 bd3 ba2.6k sqft122 Presidio Dr, Kerrville, TX 78028Off Market
- $477,3004 bd3 ba2.3k sqft135 Fannin Dr, Kerrville, TX 78028Off Market
Nearby schools
GreatSchools rating
- 3/10Starkey Elementary SchoolGrades: K-5Distance: 3.4 mi
- 6/10Peterson Middle SchoolGrades: 6-8Distance: 5.1 mi
- 6/10Tivy High SchoolGrades: 9-12Distance: 5.4 mi
Schools provided by the listing agent
- Elementary: Starkey
Source: KVMLS. This data may not be complete. We recommend contacting the local school district to confirm school assignments for this home.
Get a cash offer in 3 minutes
Find out how much your home could sell for in as little as 3 minutes with a no-obligation cash offer.
Estimated market value
$412,000
Get a cash offer in 3 minutes
Find out how much your home could sell for in as little as 3 minutes with a no-obligation cash offer.
Estimated market value
$412,000
- Texas
- Kerr County
- Kerrville
- 78028
- 124 Fannin Dr
Nearby cities
Nearby zip codes
Other Kerrville Topics
