Tastefully remodeled three-bedroom ranch in Three Village schools. Walk in to vaulted ceilings, hardwood floors and lots of light. A stylish new kitchen offers Granite counter tops, SS appliances, and a side entrance to the backyard. The spa like bathroom has wall to wall tile, step in shower and natural light. A full basement is partially finished with a large family room, bonus room and more. All the utilities have been updated, gas heat, hot water heater and CAC. 200 AMP service. Oversized yard with endless potential. Taxes are $9218 without star!, Additional information: Appearance:Diamond,Separate Hotwater Heater:Y
Sold for $543,500
$543,500
124 Fawn Lane, South Setauket, NY 11720
3beds
--sqft
Single Family Residence, Residential
Built in 1962
0.35 Acres Lot
$656,300 Zestimate®
$--/sqft
$3,451 Estimated rent
Home value
$656,300
$623,000 - $689,000
$3,451/mo
Zestimate® history
Owner options
List your home for rent
$3,451/mo
Rent Zestimate®
Find your next renter with Zillow Rental Manager. Plus, with online applications, you can quickly screen prospective tenants – for free.
$3,451/mo
Rent Zestimate®
Refinance and save
$3,735/mo
Est. payment
Refinancing to a lower rate could help reduce your monthly payments and save thousands over the life of the loan.
$3,735/mo
Est. payment
Explore your selling options
Work with a Zillow partner agent
Leverage their expertise and Zillow's premium Showcase listings to get your home seen by more buyers.
Get startedList with your own agent
Get your home in front of millions of buyers by listing it on Zillow.
Learn how to do itSell it yourself
Take full control of how buyers see your home on Zillow by listing For Sale by Owner (FSBO).
List your homeWhat's special
Zillow last checked:
Listing updated:
Listed by:
Scott T. Paisley 631-360-2800,
Signature Premier Properties 631-360-2800
Bought with:
Elaine A. Halpin, 30HA0742584
Signature Premier Properties
Michael McLean, 10401384111
Signature Premier Properties
Source: OneKey® MLS as distributed by MLS GRID,MLS#: L3522127
Facts & features
Interior
Bedrooms & bathrooms
- Bedrooms: 3
- Bathrooms: 1
- Full bathrooms: 1
Heating
- Forced Air
Cooling
- Central Air
Appliances
- Included: Dishwasher, Microwave, Refrigerator, Gas Water Heater
Features
- Eat-in Kitchen, First Floor Bedroom, Master Downstairs
- Flooring: Hardwood
- Basement: Full,Partially Finished
- Attic: Full
- Has fireplace: No
Property
Parking
- Parking features: Attached, Private
Lot
- Size: 0.35 Acres
- Dimensions: .35
- Features: Level
Details
- Parcel number: 0200334000400005000
Construction
Type & style
- Home type: SingleFamily
- Architectural style: Ranch
- Property subtype: Single Family Residence, Residential
Materials
- Vinyl Siding
Condition
- Year built: 1962
- Major remodel year: 2023
Utilities & green energy
- Sewer: Cesspool
- Water: Public
Community & HOA
Community
- Subdivision: Heatherwood Village
HOA
- Has HOA: No
Location
- Region: South Setauket
Financial & listing details
- Tax assessed value: $447,917
- Annual tax amount: $9,218
- Date on market: 11/21/2024
- Listing agreement: Exclusive Right To Lease
Price history
| Date | Event | Price |
|---|---|---|
| 4/15/2024 | Sold | $543,500+0.6% |
Source:  OneKey® MLS as distributed by MLS GRID #L3522127 Report a problem OneKey® MLS as distributed by MLS GRID #L3522127 Report a problem | ||
| 2/23/2024 | Pending sale | $539,999 |
Source: OneKey® MLS as distributed by MLS GRID #3522127 Report a problem | ||
| 2/1/2024 | Price change | $539,999-1.8% |
Source: OneKey® MLS as distributed by MLS GRID #3522127 Report a problem | ||
| 12/21/2023 | Listed for sale | $549,999+37.5% |
Source: OneKey® MLS as distributed by MLS GRID #3522127 Report a problem | ||
| 9/29/2023 | Sold | $400,000+5.5% |
Source: OneKey® MLS as distributed by MLS GRID #L3485573 Report a problem | ||
| 8/4/2023 | Pending sale | $379,000 |
Source: OneKey® MLS as distributed by MLS GRID #3485573 Report a problem | ||
| 6/22/2023 | Listed for sale | $379,000 |
Source: OneKey® MLS as distributed by MLS GRID #3485573 Report a problem | ||
Public tax history
| Year | Property taxes | Tax assessment |
|---|---|---|
| 2025 | -- | $2,150 |
| 2024 | -- | $2,150 |
| 2023 | -- | $2,150 |
| 2022 | -- | $2,150 |
| 2021 | -- | $2,150 |
| 2020 | -- | $2,150 |
| 2019 | -- | $2,150 |
| 2018 | -- | $2,150 |
| 2017 | $7,209 | $2,150 |
| 2016 | -- | $2,150 |
| 2015 | -- | $2,150 |
| 2014 | -- | $2,150 |
| 2013 | -- | $2,150 |
| 2012 | -- | $2,150 |
| 2011 | -- | $2,150 |
| 2010 | -- | $2,150 |
| 2009 | -- | $2,150 |
| 2008 | -- | $2,150 |
| 2007 | $5,107 +28% | $2,150 |
| 2005 | $3,990 +7.3% | $2,150 |
| 2004 | $3,719 +6.9% | $2,150 |
| 2003 | $3,480 +7.2% | $2,150 |
| 2002 | $3,245 | $2,150 |
Find assessor info on the county website
Neighborhood: 11720
Nearby homes
- $643,7004 bd1 ba1.1k sqft2 John St, South Setauket, NY 11720Off Market
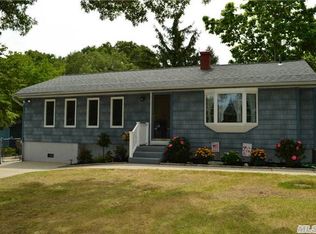
- $689,200-- bd-- ba-- sqft126 Fawn Ln E, South Setauket, NY 11720Off Market
- $941,7004 bd4 ba3.4k sqft4 John St, South Setauket, NY 11720Off Market
- $262,500-- bd-- ba-- sqft125 Fawn Ln E, South Setauket, NY 11720Sold
- $680,5006 bd1 ba-- sqft1 Hart Ln, South Setauket, NY 11720Off Market
- $699,7004 bd2 ba-- sqft128 Fawn Ln E, South Setauket, NY 11720Off Market
- $672,500-- bd-- ba-- sqft3 John St, South Setauket, NY 11720Off Market
- $932,900-- bd-- ba-- sqft73 Clymer St, Port Jefferson Station, NY 11776Off Market
Nearby schools
GreatSchools rating
- 5/10Arrowhead Elementary SchoolGrades: PK-6Distance: 1 mi
- 8/10Robert Cushman Murphy Junior High SchoolGrades: 7-9Distance: 2.4 mi
- 10/10Ward Melville Senior High SchoolGrades: 9-12Distance: 1.5 mi
Schools provided by the listing agent
- Elementary: Arrowhead Elementary School
- Middle: Robert Cushman Murphy Jr High School
- High: Ward Melville Senior High School
Source: OneKey® MLS as distributed by MLS GRID. This data may not be complete. We recommend contacting the local school district to confirm school assignments for this home.
Get a cash offer in 3 minutes
Find out how much your home could sell for in as little as 3 minutes with a no-obligation cash offer.
Estimated market value
$656,300
Get a cash offer in 3 minutes
Find out how much your home could sell for in as little as 3 minutes with a no-obligation cash offer.
Estimated market value
$656,300
- New York
- Suffolk County
- Centereach
- 11720
- 124 Fawn Lane
Nearby cities
Nearby zip codes
Other Centereach Topics
