Skip main navigation
Closed
  • $449,990

    124 Fernbank Rd, Johns Island, SC 29455

    3beds
    2,204sqft
    Townhouse
    Built in 2026
    1,306 Square Feet Lot
    $450,100 Zestimate®
    $204/sqft
    $3,855 Estimated rent

    Home value

    $450,100

    $428,000 - $473,000

    $3,855/mo

    Zestimate® history
    Loading
    Loading...

    Owner options

    List your home for rent

    $3,855/mo

    Rent Zestimate®

    Find your next renter with Zillow Rental Manager. Plus, with online applications, you can quickly screen prospective tenants – for free.

    Learn more

    $3,855/mo

    Rent Zestimate®

    Refinance and save

    $2,632/mo

    Est. payment

    Refinancing to a lower rate could help reduce your monthly payments and save thousands over the life of the loan.

    See today's rates

    $2,632/mo

    Est. payment

    Explore your selling options

    Work with a Zillow partner agent

    Leverage their expertise and Zillow's premium Showcase listings to get your home seen by more buyers.

    Get started

    List with your own agent

    Get your home in front of millions of buyers by listing it on Zillow.

    Learn how to do it

    Sell it yourself

    Take full control of how buyers see your home on Zillow by listing For Sale by Owner (FSBO).

    List your home

    What's special

    End unitConvenient laundry areaSpacious great roomOpen-concept main levelLuxurious primary suiteDouble vanitiesMassive walk-in closet
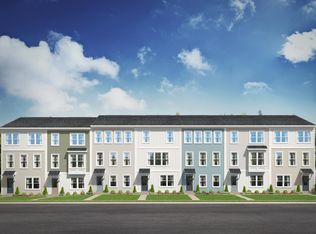
    4.99% FHA/VA interest rate or 5.5% conventional interest rate available with use or preferred lender! End Unit! Welcome to Rhetts Cove, a new community on Johns Island where modern comfort meets Lowcountry charm. Ideally located on Maybank Highway, you're just 20 minutes from Folly Beach, 15 minutes from Downtown Charleston, and only 3.5 miles from everyday shopping and dining. With nature escapes like Kiawah Beachwalker Park within a 30-minute drive, Rhetts Cove offers the perfect blend of convenience and coastal living.The Lannister at Rhetts Cove offers 2,170 square feet of thoughtfully designed space across three levels, featuring 3 bedrooms, 2 Full 2 Half baths, and a 2-car garage. Step into the heart of the home, the open-concept main level, where a sit-down island anchors the kitchen, serving as a central hub for weeknight meals, homework, and shared moments. Just off the kitchen, the dining area provides a welcoming space to slow down and recharge, while the spacious great room invites you to relax and unwind. Upstairs, the bedroom level includes two secondary bedrooms that share a full bath, a convenient laundry area, and a luxurious primary suite with double vanities and a massive walk-in closet. The lower level includes a private fourth bedroom and full bathroom--ideal for overnight guests, a home office, or a quiet retreat. Living in a Stanley Martin Home comes with perks like our Builders Warranty and included lawn maintenance, providing peace of mind and giving you more time to enjoy life. Visit our model home to see why Rhetts Cove is the perfect place to call home. We can't wait to welcome you!

    Zillow last checked:

    Listing updated:

    Listed by:

    SM SOUTH CAROLINA BROKERAGE LLC

    Bought with:

    William Means Real Estate, LLC

    Source: CTMLS,MLS#: 26016770MLS Logo

    Facts & features

    Interior

    Bedrooms & bathrooms
    • Bedrooms: 3
    • Bathrooms: 4
    • Full bathrooms: 2
    • 1/2 bathrooms: 2
    Rooms
    • Room types: Family Room, Dining Room, Eat-In-Kitchen, Family, Pantry, Separate Dining
    Heating
    • Natural Gas
    Cooling
    • Central Air
    Appliances
    • Laundry: Electric Dryer Hookup, Washer Hookup
    Features
    • Ceiling - Smooth, High Ceilings, Kitchen Island, Walk-In Closet(s), Eat-in Kitchen, Pantry
    • Flooring: Carpet, Ceramic Tile, Luxury Vinyl
    • Windows: Thermal Windows/Doors
    • Has fireplace: No
    Interior area
    • Total structure area: 2,204
    • Total interior livable area: 2,204 sqft

    Property

    Parking
    • Total spaces: 2
    • Parking features: Garage, Attached, Garage Door Opener
    • Attached garage spaces: 2
    Features
    • Levels: Three Or More
    • Stories: 3
    • Entry location: Ground Level
    • Patio & porch: Deck
    • Exterior features: Lawn Irrigation, Rain Gutters
    Lot
    • Size: 1,306 Square Feet
    • Features: 0 - .5 Acre
    Details
    • Special conditions: 10 Yr Warranty

    Construction

    Type & style
    • Home type: Townhouse
    • Property subtype: Townhouse
    • Attached to another structure: Yes
    Materials
    • Vinyl Siding
    • Foundation: Raised, Slab
    • Roof: Architectural,Asphalt
    Condition
    • New construction: Yes
    • Year built: 2026
    Details
    • Warranty included: Yes

    Utilities & green energy

    • Sewer: Public Sewer
    • Water: Public
    • Utilities for property: Dominion Energy, John IS Water Co
    Green energy
    • Green verification: HERS Index Score

    Community & HOA

    Community
    • Features: Lawn Maint Incl, Walk/Jog Trails
    • Subdivision: Rhetts Cove
    Location
    • Region: Johns Island

    Financial & listing details

    • Price per square foot: $204/sqft
    • Date on market: 6/9/2026
    • Listing terms: Any,Cash,Conventional,FHA,VA Loan

    Price history

    DateEventPrice
    8/24/2026Sold$449,990$204/sqft
    Source: CTMLS #26016770 Report a problem
    7/16/2026Pending sale$449,990$204/sqft
    Source: CTMLS #26016770 Report a problem
    7/7/2026Price change$449,990-2.2%$204/sqft
    Source: Stanley Martin Homes Report a problem
    6/18/2026Price change$459,990-2.1%$209/sqft
    Source: Stanley Martin Homes Report a problem
    6/9/2026Listed for sale$469,990$213/sqft
    Source: CTMLS #26016770 Report a problem

    Public tax history

    Tax history is unavailable.

    Neighborhood: 29455

    Nearby schools

    GreatSchools rating
    Schools provided by the listing agent
    • Elementary: Angel Oak ES 4K-1/Johns Island ES 2-5
    • Middle: Haut Gap
    • High: St. Johns

    Source: CTMLS. This data may not be complete. We recommend contacting the local school district to confirm school assignments for this home.

    Get a cash offer in 3 minutes
    Find out how much your home could sell for in as little as 3 minutes with a no-obligation cash offer.
    Estimated market value
    $450,100
    Get a cash offer in 3 minutes
    Find out how much your home could sell for in as little as 3 minutes with a no-obligation cash offer.
    Estimated market value
    $450,100