BUYER FINANCING FELL THROUGH--BACK ON MARKET AT NO FAULT TO SELLERS. APPRAISAL MET VALUE. This charming home offers a fantastic layout with an additional bedroom featuring its own ensuite bathroom—perfect for in-laws, guests, or a growing teen seeking their own space! Located just minutes from Downtown Fate, Less than 15 minutes from Lake Ray Hubbard, and near bike & walking trails, this home blends convenience with a welcoming neighborhood feel.
Step inside to an open-concept living area filled with natural light, showcasing hardwood floors that flow seamlessly through the living room and kitchen. The spacious primary suite includes a large walk-in closet, dual sinks, a relaxing garden tub, and a separate walk-in shower.
Outside, you'll find a great backyard with a covered patio—ideal for morning coffee or evening gatherings. **Playground set has since been removed**
Don't miss the chance to make this adorable property your own—schedule a showing today!
Sold
Price Unknown
124 Feverbush Dr, Fate, TX 75189
4beds
1,975sqft
Single Family Residence
Built in 2017
5,619 Square Feet Lot
$283,100 Zestimate®
$--/sqft
$2,473 Estimated rent
Home value
$283,100
$260,000 - $306,000
$2,473/mo
Zestimate® history
Owner options
List your home for rent
$2,473/mo
Rent Zestimate®
Find your next renter with Zillow Rental Manager. Plus, with online applications, you can quickly screen prospective tenants – for free.
$2,473/mo
Rent Zestimate®
Refinance and save
$116/mo
Est. payment
Refinancing to a lower rate could help reduce your monthly payments and save thousands over the life of the loan.
$116/mo
Est. payment
Explore your selling options
Work with a Zillow partner agent
Leverage their expertise and Zillow's premium Showcase listings to get your home seen by more buyers.
Get startedList with your own agent
Get your home in front of millions of buyers by listing it on Zillow.
Learn how to do itSell it yourself
Take full control of how buyers see your home on Zillow by listing For Sale by Owner (FSBO).
List your homeWhat's special
Playground setHardwood floorsGreat backyardCovered patioLarge walk-in closetDual sinksSpacious primary suite
Zillow last checked:
Listing updated:
Listed by:
Morgan Puritz 0703134 214-803-4690,
Monument Realty 214-705-7827
Bought with:
Tiffani Boyte
ARC Realty DFW
Source: NTREIS,MLS#: 20848663
Facts & features
Interior
Bedrooms & bathrooms
- Bedrooms: 4
- Bathrooms: 3
- Full bathrooms: 3
Primary bedroom
- Features: Dual Sinks, En Suite Bathroom, Garden Tub/Roman Tub, Separate Shower, Walk-In Closet(s)
- Level: First
- Dimensions: 17 x 13
Bedroom
- Features: Ceiling Fan(s), En Suite Bathroom, Walk-In Closet(s)
Appliances
- Included: Dishwasher, Electric Range, Electric Water Heater, Disposal, Refrigerator
- Laundry: Laundry in Utility Room
Features
- High Speed Internet, In-Law Floorplan, Kitchen Island, Multiple Master Suites, Open Floorplan, Cable TV, Walk-In Closet(s)
- Flooring: Carpet, Ceramic Tile, Wood
- Has basement: No
- Has fireplace: No
Interior area
- Total interior livable area: 1,975 sqft
Property
Parking
- Total spaces: 2
- Parking features: Garage Faces Front, Garage
- Attached garage spaces: 2
Features
- Levels: One
- Stories: 1
- Patio & porch: Rear Porch, Covered
- Exterior features: Rain Gutters
- Pool features: None
- Fencing: Wood
Lot
- Size: 5,619 Square Feet
Details
- Parcel number: 000000090615
Construction
Type & style
- Home type: SingleFamily
- Architectural style: Detached
- Property subtype: Single Family Residence
Materials
- Brick, Rock, Stone
- Foundation: Slab
- Roof: Composition
Condition
- Year built: 2017
Utilities & green energy
- Sewer: Public Sewer
- Water: Public
- Utilities for property: Sewer Available, Water Available, Cable Available
Community & HOA
Community
- Security: Carbon Monoxide Detector(s)
- Subdivision: Spring Meadow
HOA
- Has HOA: Yes
- Services included: Maintenance Structure
- HOA fee: $116 quarterly
- HOA name: Spectrum Association Mgmt
- HOA phone: 972-992-3444
Location
- Region: Fate
Financial & listing details
- Tax assessed value: $350,927
- Annual tax amount: $6,918
- Date on market: 2/20/2025
- Cumulative days on market: 82 days
- Exclusions: Interior Ring Cameras, curtain rods, tv mounts, washer & dryer
Price history
| Date | Event | Price |
|---|---|---|
| 7/24/2025 | Sold | -- |
Source: NTREIS #20848663 Report a problem | ||
| 7/2/2025 | Pending sale | $309,999$157/sqft |
Source: NTREIS #20848663 Report a problem | ||
| 6/25/2025 | Contingent | $309,999$157/sqft |
Source: NTREIS #20848663 Report a problem | ||
| 6/19/2025 | Price change | $309,999-3%$157/sqft |
Source: NTREIS #20848663 Report a problem | ||
| 5/21/2025 | Listed for sale | $319,500$162/sqft |
Source: NTREIS #20848663 Report a problem | ||
| 4/14/2025 | Pending sale | $319,500$162/sqft |
Source: NTREIS #20848663 Report a problem | ||
| 4/9/2025 | Contingent | $319,500$162/sqft |
Source: NTREIS #20848663 Report a problem | ||
| 3/28/2025 | Price change | $319,500-1.7%$162/sqft |
Source: NTREIS #20848663 Report a problem | ||
| 3/13/2025 | Price change | $325,000-1.2%$165/sqft |
Source: NTREIS #20848663 Report a problem | ||
| 2/20/2025 | Listed for sale | $329,000+48.2%$167/sqft |
Source: NTREIS #20848663 Report a problem | ||
| 6/25/2019 | Listing removed | $222,000$112/sqft |
Source: Keller Williams Urban Dallas #14065588 Report a problem | ||
| 5/14/2019 | Pending sale | $222,000$112/sqft |
Source: Keller Williams Urban Dallas #14065588 Report a problem | ||
| 4/13/2019 | Listed for sale | $222,000$112/sqft |
Source: Keller Williams Urban Dallas #14065588 Report a problem | ||
Public tax history
| Year | Property taxes | Tax assessment |
|---|---|---|
| 2025 | $6,918 +4% | $350,927 +9.6% |
| 2024 | $6,651 -27.2% | $320,199 -12.5% |
| 2023 | $9,140 +5.6% | $365,954 +16.2% |
| 2022 | $8,658 +25.7% | $314,920 +30.9% |
| 2021 | $6,888 +4.8% | $240,570 +2.6% |
| 2020 | $6,571 | $234,580 +6.9% |
| 2019 | -- | $219,460 |
| 2018 | $6,253 +395.2% | $219,460 +432% |
| 2017 | $1,263 | $41,250 |
Find assessor info on the county website
Neighborhood: 75189
Nearby homes
- $--3 bd2 ba1.6k sqft122 Feverbush Dr, Fate, TX 75189Sold
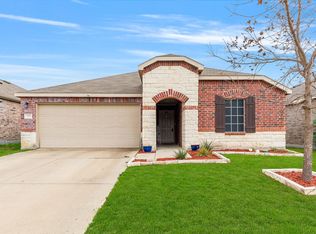
- $341,7004 bd3 ba2.7k sqft126 Feverbush Dr, Fate, TX 75189Off Market
- $---- bd-- ba-- sqft126 Feverbush Dr, Royse City, TX 75189Off Market
- $295,1003 bd2 ba1.9k sqft120 Feverbush Dr, Fate, TX 75189Off Market
- $326,2004 bd2 ba2.8k sqft123 Waxberry Dr, Fate, TX 75189Off Market
- $347,9005 bd3 ba2.8k sqft127 Waxberry Dr, Fate, TX 75189Off Market
- $320,6004 bd2 ba2.4k sqft125 Waxberry Dr, Fate, TX 75189Off Market
- $258,3003 bd2 ba1.5k sqft118 Feverbush, Rockwall, TX 75087Off Market
Nearby schools
GreatSchools rating
- 5/10Harry Herndon Elementary SchoolGrades: PK-5Distance: 1.2 mi
- 6/10Bobby Summers MiddleGrades: 6-8Distance: 0.3 mi
- 4/10Royse City High SchoolGrades: 9-12Distance: 5.3 mi
Schools provided by the listing agent
- Elementary: Vernon
- Middle: Royse City
- High: Royse City
- District: Royse City ISD
Source: NTREIS. This data may not be complete. We recommend contacting the local school district to confirm school assignments for this home.
Get a cash offer in 3 minutes
Find out how much your home could sell for in as little as 3 minutes with a no-obligation cash offer.
Estimated market value
$283,100
Get a cash offer in 3 minutes
Find out how much your home could sell for in as little as 3 minutes with a no-obligation cash offer.
Estimated market value
$283,100
- Texas
- Rockwall County
- Fate
- 75189
- 124 Feverbush Dr
