Skip main navigation
Sold for $810,000
  • $810,000

    124 Fieldstone Dr, Venice, FL 34292

    3beds
    2,618sqft
    Single Family Residence
    Built in 1993
    0.27 Acres Lot
    $782,100 Zestimate®
    $309/sqft
    $3,876 Estimated rent

    Home value

    $782,100

    $735,000 - $837,000

    $3,876/mo

    Zestimate® history
    Loading
    Loading...

    Owner options

    List your home for rent

    $3,876/mo

    Rent Zestimate®

    Find your next renter with Zillow Rental Manager. Plus, with online applications, you can quickly screen prospective tenants – for free.

    Learn more

    $3,876/mo

    Rent Zestimate®

    Refinance and save

    $5,414/mo

    Est. payment

    Refinancing to a lower rate could help reduce your monthly payments and save thousands over the life of the loan.

    See today's rates

    $5,414/mo

    Est. payment

    Explore your selling options

    Work with a Zillow partner agent

    Leverage their expertise and Zillow's premium Showcase listings to get your home seen by more buyers.

    Get started

    List with your own agent

    Get your home in front of millions of buyers by listing it on Zillow.

    Learn how to do it

    Sell it yourself

    Take full control of how buyers see your home on Zillow by listing For Sale by Owner (FSBO).

    List your home

    What's special

    Golf courseClose to beachesModern eleganceSmall officeMassive natural stone islandNewly remodeled barHalf bath
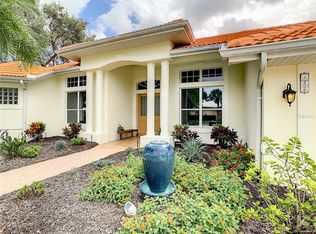
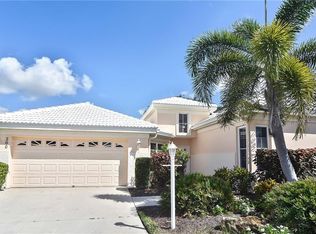
    Nestled in a picturesque setting with a gorgeous view of the lake and golf course, this 3 bedroom, 3 bath home shows modern elegance throughout. The entire interior underwent a transformation in 2021 plus a roof (2022), exterior paint and lighting (2021) and a brand new hurricane proof garage door installed in January 2024. Beautiful Cali bamboo flooring is throughout the living areas except the bathrooms which are tile. The heart of the home is its open concept design. High ceilings accentuate the spaciousness, seamlessly connecting the living room, kitchen, and the formal dining area. The gourmet kitchen is a chef's dream. It features a massive natural stone island with under counter lighting, top of the line Bosch and GE stainless steel appliances, solid wood cabinetry with soft close drawers and a spacious walk-in pantry. There are two screened in lanai's just off the kitchen which is great for entertaining and provides a stunning view. Just off of the living room is a newly remodeled bar with a wine fridge and a half bath. The primary suite is a haven of luxury boasting a sitting area, his and hers custom walk-in closets, and a slider out to the lanai. The spa like master bath offers a double vanity with stone counters, a free standing tub and a walk-in shower. Enjoy privacy with a split bedroom plan. The two additional bedrooms are on the opposite side of the home with one having a private entrance to the lanai. There is a guest bath with a natural stone double vanity and a tub/shower combo in between the bedrooms. Other great features is a remodeled laundry room with a wood block countertop, newer sink and cabinetry, new washer and dryer, new HVAC (2018), new water heater (2020), all new lighting and new solar window shades in the dining area and the primary bedroom. There is also an additional room off of the garage for storage or a small office. The two car garage is equipped with a separate door for a golf cart. THIS HOME IS BEING OFFERED WITH AN IMMEDIATE GOLF MEMBERSHIP AS THERE IS CURRENTLY A WAITING LIST. The Venice Golf and Country Club is a private, member owned gated community that has so much to offer. You will love the newly renovated clubhouse, state of the art wellness center with a massage therapist, exercise classes, physical therapist, personal training, an 18 hole championship golf course, Har-Tru tennis courts and a Jr. Olympic size pool. The location is ideal as it is close to beaches and the downtown with shopping and many restaurants. Bedroom Closet Type: Walk-in Closet (Primary Bedroom).

    Zillow last checked:

    Listing updated:

    Listing Provided by:

    Jenny Welch 941-676-0333,

    COLDWELL BANKER REALTY 941-493-1000

    Bought with:

    Jenny Welch

    COLDWELL BANKER REALTY

    Source: Stellar MLS,MLS#: N6130090MLS LogoOriginating MLS: Venice

    Facts & features

    Interior

    Bedrooms & bathrooms
    • Bedrooms: 3
    • Bathrooms: 3
    • Full bathrooms: 2
    • 1/2 bathrooms: 1
    Primary bedroom
    • Features: Ceiling Fan(s), En Suite Bathroom, Walk-In Closet(s)
    • Level: First
    • Dimensions: 25x15
    Bedroom 2
    • Features: Ceiling Fan(s), Built-in Closet
    • Level: First
    • Dimensions: 12x11
    Bedroom 3
    • Features: Ceiling Fan(s), Built-in Closet
    • Level: First
    • Dimensions: 12x12
    Primary bathroom
    • Features: Dual Sinks, En Suite Bathroom, Stone Counters, Tub with Separate Shower Stall
    • Level: First
    Bathroom 2
    • Features: Dual Sinks, Stone Counters, Tub With Shower
    • Level: First
    Bathroom 3
    • Features: Single Vanity
    • Level: First
    Dinette
    • Level: First
    • Dimensions: 10x10
    Dining room
    • Level: First
    • Dimensions: 12x11
    Kitchen
    • Features: Breakfast Bar, Kitchen Island, Pantry, Stone Counters
    • Level: First
    • Dimensions: 20x12
    Laundry
    • Features: Built-In Shelving
    • Level: First
    Living room
    • Features: Ceiling Fan(s)
    • Level: First
    • Dimensions: 18.5x20
    Heating
    • Central, Electric, Heat Pump
    Cooling
    • Central Air
    Appliances
    • Included: Bar Fridge, Cooktop, Dishwasher, Disposal, Dryer, Electric Water Heater, Ice Maker, Microwave, Range, Range Hood, Refrigerator, Washer
    • Laundry: Inside, Laundry Room
    Features
    • Ceiling Fan(s), Crown Molding, Dry Bar, Eating Space In Kitchen, High Ceilings, Kitchen/Family Room Combo, Open Floorplan, Primary Bedroom Main Floor, Solid Wood Cabinets, Split Bedroom, Stone Counters, Thermostat, Walk-In Closet(s)
    • Flooring: Bamboo, Tile
    • Doors: Sliding Doors
    • Windows: Shades, Shutters, Window Treatments
    • Has fireplace: No
    Interior area
    • Total structure area: 3,608
    • Total interior livable area: 2,618 sqft

    Property

    Parking
    • Total spaces: 2
    • Parking features: Circular Driveway, Garage Door Opener, Garage Faces Side, Golf Cart Garage, Golf Cart Parking
    • Attached garage spaces: 2
    • Has uncovered spaces: Yes
    Features
    • Levels: One
    • Stories: 1
    • Patio & porch: Covered, Enclosed, Rear Porch, Screened
    • Exterior features: Irrigation System, Lighting
    • Has view: Yes
    • View description: Golf Course, Water, Lake
    • Has water view: Yes
    • Water view: Water,Lake
    Lot
    • Size: 0.27 Acres
    • Features: Landscaped, On Golf Course
    • Residential vegetation: Trees/Landscaped
    Details
    • Parcel number: 0422100002
    • Special conditions: None

    Construction

    Type & style
    • Home type: SingleFamily
    • Property subtype: Single Family Residence
    Materials
    • Stucco
    • Foundation: Slab
    • Roof: Tile
    Condition
    • New construction: No
    • Year built: 1993

    Utilities & green energy

    • Sewer: Public Sewer
    • Water: Public
    • Utilities for property: BB/HS Internet Available, Cable Available, Public

    Community & neighborhood

    Security
    • Security features: Gated Community
    Community
    • Community features: Buyer Approval Required, Clubhouse, Deed Restrictions, Fitness Center, Gated Community - Guard, Golf Carts OK, Golf, Irrigation-Reclaimed Water, Pool
    Location
    • Region: Venice
    • Subdivision: VENICE GOLF AND COUNTRY CLUB

    HOA & financial

    HOA
    • Has HOA: Yes
    • HOA fee: $225 monthly
    • Amenities included: Clubhouse, Fitness Center, Gated, Golf Course, Pool, Spa/Hot Tub, Tennis Court(s)
    • Services included: 24-Hour Guard, Community Pool, Reserve Fund, Security, Trash
    • Association name: Lighthouse Property Management
    • Association phone: 941-460-5560
    • Second association name: VGCC Master Association
    • Second association phone: 941-496-8482
    Other fees
    • Pet fee: $0 monthly
    Other financial information
    • Total actual rent: 0

    Other

    Other facts
    • Listing terms: Cash,Conventional
    • Ownership: Fee Simple
    • Road surface type: Asphalt

    Price history

    DateEventPrice
    3/28/2024Sold$810,000-2.4%$309/sqft
    Source: Stellar MLS #N6130090 Report a problem
    2/5/2024Pending sale$829,900$317/sqft
    Source: Stellar MLS #N6130090 Report a problem
    1/19/2024Listed for sale$829,900+155.4%$317/sqft
    Source: Stellar MLS #N6130090 Report a problem
    9/6/2019Sold$325,000-3%$124/sqft
    Source: Public Record Report a problem
    8/4/2019Pending sale$335,000$128/sqft
    Source: Premier Sotheby's International Realty #N6105259 Report a problem
    6/8/2019Price change$335,000-4.3%$128/sqft
    Source: Premier Sotheby's International Realty #N6105259 Report a problem
    4/16/2019Listed for sale$350,000-15.5%$134/sqft
    Source: PREMIER SOTHEBYS INTL REALTY #N6105259 Report a problem
    11/2/2018Listing removed$414,000$158/sqft
    Source: RE/MAX DYNAMIC #T3103874 Report a problem
    6/12/2018Price change$414,000-1.2%$158/sqft
    Source: RE/MAX DYNAMIC #T3103874 Report a problem
    5/9/2018Listed for sale$419,000$160/sqft
    Source: RE/MAX DYNAMIC #T3103874 Report a problem
    4/12/2018Listing removed$419,000$160/sqft
    Source: BERKSHIRE HATHAWAY HOMESERVICES FLORIDA REALTY #N5909656 Report a problem
    3/21/2017Price change$419,000+1%$160/sqft
    Source: BERKSHIRE HATHAWAY HOMESERVICES FLORIDA REALTY #N5909656 Report a problem
    3/20/2017Price change$415,000-3.5%$159/sqft
    Source: BERKSHIRE HATHAWAY HOMESERVICES FLORIDA REALTY #N5909656 Report a problem
    9/14/2016Listed for sale$430,000$164/sqft
    Source: BERKSHIRE HATHAWAY HOMESERVICES FLORIDA REALTY #N5909656 Report a problem
    5/2/2016Listing removed$430,000$164/sqft
    Source: Michael Saunders & Company - Licensed Real Estate Broker Report a problem
    11/3/2015Listed for sale$430,000$164/sqft
    Source: Michael Saunders & Company - Licensed Real Estate Broker Report a problem

    Public tax history

    YearProperty taxesTax assessment
    2025$7,779 +16.5%$604,200 +44.3%
    2024$6,679 +3.6%$418,829 +10%
    2023$6,446 +22.3%$380,754 +10%
    2022$5,269 +32.2%$346,140 +22.1%
    2021$3,987 +3%$283,400 +5.2%
    2020$3,872 +14.6%$269,400 0%
    2019$3,377 $269,461 +1.9%
    2018$3,377 +2.5%$264,437 +2.1%
    2017$3,294 -0.8%$258,998 -18.3%
    2016$3,319 +1.7%$317,100 +6%
    2015$3,263 -1.7%$299,200 +21.5%
    2014$3,319 +0.5%$246,216
    2013$3,302 +2.7%$246,216 +1.7%
    2012$3,215 -5.3%$242,100 -6.7%
    2011$3,396 -11.6%$259,600 -9.2%
    2010$3,842 -2.7%$285,900 -5%
    2009$3,950 $300,800 -4.4%
    2008$3,950 -1.1%$314,779 +3%
    2007$3,994 $305,611 +2.5%
    2006-- $298,157 +3%
    2005-- $289,473 +3%
    2004$4,186 -1.1%$281,042 +1.9%
    2003$4,231 +1.5%$275,802 +2.4%
    2002$4,167 +7.3%$269,338 +1.6%
    2001$3,883 +3.2%$265,096 +3%
    2000$3,761 $257,375

    Find assessor info on the county website

    Neighborhood: 34292

    Nearby schools

    GreatSchools rating
    Get a cash offer in 3 minutes
    Find out how much your home could sell for in as little as 3 minutes with a no-obligation cash offer.
    Estimated market value
    $782,100
    Get a cash offer in 3 minutes
    Find out how much your home could sell for in as little as 3 minutes with a no-obligation cash offer.
    Estimated market value
    $782,100