Come and tour this charming, maintenance free home that offers Built-in Business Potential located on a private 2 acre lot! Enjoy the natural setting including lots of wildlife or plant your own garden right next to your homestead while you work from home. This property is perfect for car enthusiasts, hobbyists needing a great workspace! The large 2 car attached garage is a mechanic's dream come true or a family with lots of toys! An additional shed/garage could be customized to house additional car/farm equipment, or kids' playhouse. The home offers an open floor plan with vaulted ceilings to give a truly modern feel and living on both levels. (2) Bedrooms, (2) full baths and a potential den/small bedroom is included in this floor plan. Full bath and bed on each level. The home has been just painted, and carpets are like new! Nothing to do but move-in and enjoy the surroundings. Enjoy your days on the deck that overlooks the backyard woods. Shared drive leads back to the last home making this home super private! Great for family BBQ's and close to the activities of the Poconos. Quick commute to Rt 80. Don't wait to see, this is a gem!
Sold for $320,000
$320,000
124 Fish Ln, East Stroudsburg, PA 18301
2beds
2,100sqft
Single Family Residence
Built in 1996
2.2 Acres Lot
$336,400 Zestimate®
$152/sqft
$2,361 Estimated rent
Home value
$336,400
$279,000 - $407,000
$2,361/mo
Zestimate® history
Owner options
List your home for rent
$2,361/mo
Rent Zestimate®
Find your next renter with Zillow Rental Manager. Plus, with online applications, you can quickly screen prospective tenants – for free.
$2,361/mo
Rent Zestimate®
Refinance and save
$2,125/mo
Est. payment
Refinancing to a lower rate could help reduce your monthly payments and save thousands over the life of the loan.
$2,125/mo
Est. payment
Explore your selling options
Work with a Zillow partner agent
Leverage their expertise and Zillow's premium Showcase listings to get your home seen by more buyers.
Get startedList with your own agent
Get your home in front of millions of buyers by listing it on Zillow.
Learn how to do itSell it yourself
Take full control of how buyers see your home on Zillow by listing For Sale by Owner (FSBO).
List your homeWhat's special
Zillow last checked:
Listing updated:
Listed by:
Terry Abramson 570-242-6146,
Country Classic Real Estate
Bought with:
nonmember
NON MBR Office
Source: GLVR,MLS#: 752931 Originating MLS: Lehigh Valley MLS
Originating MLS: Lehigh Valley MLSFacts & features
Interior
Bedrooms & bathrooms
- Bedrooms: 2
- Bathrooms: 2
- Full bathrooms: 2
Rooms
- Room types: Den, Office
Heating
- Propane, Pellet Stove
Cooling
- Central Air
Appliances
- Included: Dishwasher, Electric Water Heater, Refrigerator
- Laundry: Main Level
Features
- Cathedral Ceiling(s), Dining Area, Eat-in Kitchen, High Ceilings, Home Office, Family Room Main Level, Vaulted Ceiling(s)
- Flooring: Carpet, Laminate, Resilient, Tile
- Basement: None
Interior area
- Total interior livable area: 2,100 sqft
- Finished area above ground: 2,100
- Finished area below ground: 0
Property
Parking
- Total spaces: 5
- Parking features: Attached, Garage, Off Street
- Attached garage spaces: 5
Features
- Stories: 2
- Patio & porch: Covered, Deck
- Exterior features: Deck, Propane Tank - Owned
- Has view: Yes
- View description: Mountain(s)
Lot
- Size: 2.2 Acres
- Features: Flat, Not In Subdivision
- Residential vegetation: Partially Wooded
Details
- Additional structures: Barn(s)
- Parcel number: D9 7 18A4
- Zoning: R1
- Special conditions: None
Construction
Type & style
- Home type: SingleFamily
- Architectural style: Contemporary,Colonial
- Property subtype: Single Family Residence
Materials
- Aluminum Siding, Vinyl Siding
- Roof: Metal
Condition
- Unknown
- Year built: 1996
Utilities & green energy
- Sewer: Septic Tank
- Water: Well
Community & HOA
Community
- Subdivision: Not in Development
Location
- Region: East Stroudsburg
Financial & listing details
- Price per square foot: $152/sqft
- Tax assessed value: $153,710
- Annual tax amount: $5,500
- Date on market: 9/19/2025
- Cumulative days on market: 8 days
- Listing terms: Cash,Conventional,FHA
- Ownership type: Fee Simple
Price history
| Date | Event | Price |
|---|---|---|
| 3/31/2025 | Sold | $320,000-1.5%$152/sqft |
Source:  GLVR #752931 Report a problem GLVR #752931 Report a problem | ||
| 3/6/2025 | Pending sale | $325,000$155/sqft |
Source: GLVR #752931 Report a problem | ||
| 2/28/2025 | Listed for sale | $325,000$155/sqft |
Source: GLVR #752931 Report a problem | ||
Public tax history
| Year | Property taxes | Tax assessment |
|---|---|---|
| 2025 | $6,075 +4.7% | $153,710 |
| 2024 | $5,805 | $153,710 |
Find assessor info on the county website
Neighborhood: 18301
Nearby homes
- $444,0003 bd3 ba2.2k sqft106 Rehm Ln, East Stroudsburg, PA 18301Off Market
- $295,7003 bd1 ba1k sqft112 Rehm Ln, East Stroudsburg, PA 18301Off Market
- $552,2004 bd4 ba3.9k sqft112 Fish Ln, East Stroudsburg, PA 18301Off Market
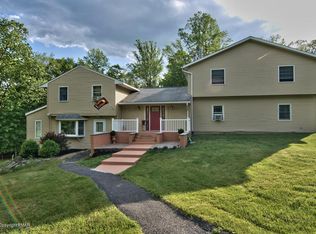
- $375,0003 bd2 ba1.8k sqft128 Fish Ln, East Stroudsburg, PA 18301Sold
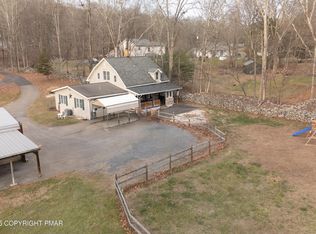
- $268,0002 bd1 ba1.1k sqft394 Taylor Dr, East Stroudsburg, PA 18301Off Market
- $317,6002 bd1 ba1.2k sqft380 Taylor Dr, East Stroudsburg, PA 18301Off Market
- $247,7002 bd1 ba884 sqft396 Taylor Dr, East Stroudsburg, PA 18301Off Market
- $457,6003 bd2 ba2.2k sqft356 Taylor Dr, East Stroudsburg, PA 18301Off Market
Nearby schools
GreatSchools rating
- 6/10Smithfield El SchoolGrades: K-5Distance: 3.2 mi
- 5/10J T Lambert Intermediate SchoolGrades: 6-8Distance: 1.8 mi
- 5/10East Stroudsburg Senior High School SouthGrades: 9-12Distance: 3 mi
Schools provided by the listing agent
- District: East Stroudsburg
Source: GLVR. This data may not be complete. We recommend contacting the local school district to confirm school assignments for this home.


Get pre-qualified for a loan
At Zillow Home Loans, we can pre-qualify you in as little as 5 minutes with no impact to your credit score.An equal housing lender. NMLS #10287.
Sell for more on Zillow
Get a Zillow Showcase℠ listing at no additional cost and you could sell for .
$336,400
2% more
+$6,728
With Zillow Showcase(estimated)
$343,128
Nearby cities
Nearby zip codes
Other East Stroudsburg Topics
- Apartments for Rent in 18301
- Houses for Sale in 18301
- Houses for Rent in 18301
- 18301 Real Estate
- East Stroudsburg Condos
- Houses for Sale in East Stroudsburg
- Newest Listings in East Stroudsburg
- East Stroudsburg Home Values
- East Stroudsburg Real Estate Agents
- East Stroudsburg Refinance
- East Stroudsburg Mortgage Rates
