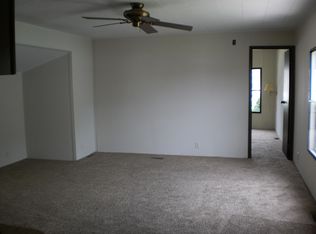
Wonderfully Maintained 2 Bedroom 2 Bathroom 900sf Manufactured Home Located in Pheasant Lakes Estates a Family Friendly community in Beecher. Home has a New Roof 2025, New Furnace 2025. The skirting is insulated with thermostatically controlled Vents which reduces energy costs and Cold Floors. Front porch and rear deck were recently repaired and gives you that extra space in the summer to enjoy the outdoors. The Home will require some cleaning and cosmetic upgrades but is move in ready. Park approval is required ask your agent for details. *****Effective August 2024 per the NAR/DOJ settlement all prospective buyers must complete a Buyers agreement prior to being shown a home. No FHA/VA/Conv. loans These homes require cash or Chattel Loans ask your agent for more info.
Active
$29,900
124 Flamingo Dr #124FLAM, Beecher, IL 60401
2beds
--sqft
Manufactured Home, Single Family Residence
Built in 2008
-- sqft lot
$-- Zestimate®
$--/sqft
$-- HOA
What's special
Front porchRear deck
- 10 days
- 225
- 11
Zillow last checked:
Listing updated:
Listed by:
Raymond Rosewell 815-388-4466,
Village Realty, Inc.
Source: MRED as distributed by MLS GRID,MLS#: 12743138
Facts & features
Interior
Bedrooms & bathrooms
- Bedrooms: 2
- Bathrooms: 2
- Full bathrooms: 2
Rooms
- Room types: No additional rooms
Primary bedroom
- Features: Bathroom (Full, Double Sink, Shower Only)
- Area: 224 Square Feet
- Dimensions: 14X16
Bedroom 2
- Area: 100 Square Feet
- Dimensions: 10X10
Kitchen
- Area: 120 Square Feet
- Dimensions: 12X10
Laundry
- Area: 32 Square Feet
- Dimensions: 4X8
Living room
- Area: 280 Square Feet
- Dimensions: 14X20
Heating
- Natural Gas, Electric
Cooling
- Central Air
Appliances
- Laundry: In Unit
Property
Parking
- Total spaces: 6
- Parking features: Concrete, Garage Door Opener, Yes, Garage Owned, Detached, Off Street, Owned, Garage
- Garage spaces: 2
- Has uncovered spaces: Yes
Accessibility
- Accessibility features: No Disability Access
Features
- Park: Pheasant Lakes Est
Lot
- Dimensions: 80 x 160 approx.
Details
- Parcel number: 2304345000000000
- Special conditions: None
Construction
Type & style
- Home type: MobileManufactured
- Property subtype: Manufactured Home, Single Family Residence
Materials
- Vinyl Siding
Condition
- New construction: No
- Year built: 2008
Utilities & green energy
- Sewer: Public Sewer
- Water: Shared Well
Community & HOA
Location
- Region: Beecher
Financial & listing details
- Annual tax amount: $67
- Date on market: 8/26/2026
- Inclusions: Garage
- Ownership: Leasehold
- Body type: Single Wide
Estimated market value
Not available
Estimated sales range
Not available
Not available
Price history
| Date | Event | Price |
|---|---|---|
| 8/26/2026 | Listed for sale | $29,900 |
Source:  MRED as distributed by MLS GRID #12743138 Report a problem MRED as distributed by MLS GRID #12743138 Report a problem | ||
Public tax history
Tax history is unavailable.
Monthly payment
Climate risks
Neighborhood: 60401
Nearby schools
Schools provided by the listing agent
- District: 201U
Source: MRED as distributed by MLS GRID. This data may not be complete. We recommend contacting the local school district to confirm school assignments for this home.

Similar homes
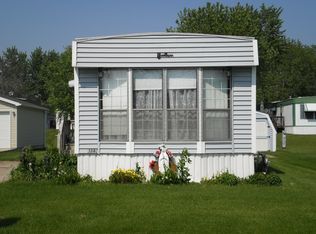
- $15,0002 bd1 ba1k sqft51 Meadowlark Ln #51MEAD, Beecher, IL 60401For Sale
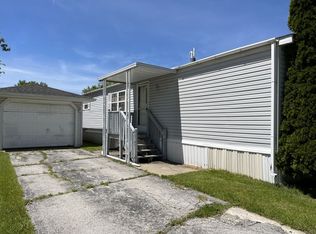 MLS ID #11816405, Stephanie Granata, Pheasant Lake Estates. My State MLS
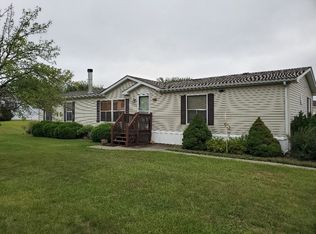
 - $15,0002 bd1 ba924 sqft9 Meadowlark Ln #9MEAD, Beecher, IL 60401For Sale
 MLS ID #11828294, Stephanie Granata, Pheasant Lake Estates. My State MLS
 - $35,0003 bd2 ba1k sqft111 Carriage Ln, Sauk Village, IL 60411New Construction
 Bridge Property Management
 - $35,0003 bd2 ba1.1k sqft184 Carriage Ln, Sauk Village, IL 60411New Construction
 Bridge Property Management
 - $18,0002 bd1 ba1k sqft4469 Johnson St, Gary, IN 46408For Sale
 MLS ID #837545, Jeff McCormick, McCormick Real Estate, Inc.. NIRA as distributed by MLS GRID
