Skip main navigation
Closed
  • $532,900

    124 Flower Hill Road, Kingston, NY 12401

    4beds
    1,896sqft
    Single Family Residence
    Built in 1957
    0.26 Acres Lot
    $532,900 Zestimate®
    $281/sqft
    $4,277 Estimated rent

    Home value

    $532,900

    $469,000 - $608,000

    $4,277/mo

    Zestimate® history
    Loading
    Loading...

    Owner options

    List your home for rent

    $4,277/mo

    Rent Zestimate®

    Find your next renter with Zillow Rental Manager. Plus, with online applications, you can quickly screen prospective tenants – for free.

    Learn more

    $4,277/mo

    Rent Zestimate®

    Refinance and save

    $3,553/mo

    Est. payment

    Refinancing to a lower rate could help reduce your monthly payments and save thousands over the life of the loan.

    See today's rates

    $3,553/mo

    Est. payment

    Explore your selling options

    Work with a Zillow partner agent

    Leverage their expertise and Zillow's premium Showcase listings to get your home seen by more buyers.

    Get started

    List with your own agent

    Get your home in front of millions of buyers by listing it on Zillow.

    Learn how to do it

    Sell it yourself

    Take full control of how buyers see your home on Zillow by listing For Sale by Owner (FSBO).

    List your home

    What's special

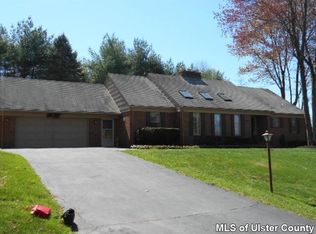
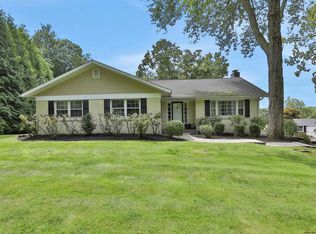
    Regally sited on one of the finest parcels overlooking Wiltwyck Country Club and more specifically the 11th green. Custom home has been exquisitely renovated and improved to take in the best of all seasons. Flowing rooms are enhanced with natural light gazing through multiple sliding glass doors and windows. New front approach features stone retained driveway, elevated plateaus of professionally landscaped walkways, patios and shrubbery. Truly one of the most fabulous homes for entertaining.

    This property is off market, which means it's not currently listed for sale or rent on Zillow. This may be different from what's available on other websites or public sources.
    Zillow last checked:

    Listing updated:

    Listed by:

    NON MLS OFFICE,

    Anderson Agency

    Bought with:

    NON MLS OFFICE

    Anderson Agency

    Source: HVCRMLS,MLS#: 20121693MLS Logo

    Facts & features

    Interior

    Bedrooms & bathrooms
    • Bedrooms: 4
    • Bathrooms: 3
    • Full bathrooms: 3
    Basement
    • Level: Basement
    Bonus room
    • Description: Playroom
    Dining room
    • Level: First
    • Area: 121
    • Dimensions: 11 x 11
    Family room
    • Level: First
    Kitchen
    • Level: First
    Living room
    • Level: First
    Other
    • Description: Bedroom
    Other
    • Description: Den
    Utility room
    • Area: 96
    • Dimensions: 8 x 12
    Heating
    • Baseboard, Electric, Hot Water, Oil, Zoned
    Cooling
    • Ceiling Fan(s), Central Air
    Appliances
    • Included: Other, Water Softener, Water Purifier, Water Heater, Tankless Water Heater, Refrigerator, Plumbed For Ice Maker, Oven, Microwave, Dishwasher
    • Laundry: Washer Hookup
    Features
    • 3 Seasons Room, Breakfast Bar, High Speed Internet, Hot Tub, Walk-In Closet(s), Other
    • Flooring: Carpet, Ceramic Tile, Hardwood
    • Doors: Sliding Doors
    • Windows: Insulated Windows
    • Basement: Concrete,Finished,Full,Interior Entry,Sump Pump,Walk-Out Access
    • Has fireplace: Yes
    • Fireplace features: Living Room, Masonry
    Interior area
    • Total structure area: 1,896
    • Total interior livable area: 1,896 sqft

    Property

    Parking
    • Total spaces: 1
    • Parking features: Other, See Remarks, Underground, Paved, Off Street, Garage Door Opener, Driveway
    • Garage spaces: 1
    • Has uncovered spaces: Yes
    Features
    • Patio & porch: Patio
    • Exterior features: Lighting
    • Has spa: Yes
    • Has view: Yes
    • View description: Golf Course, Valley, Other
    Lot
    • Size: 0.26 Acres
    • Features: Garden, Gentle Sloping, Landscaped, Near Golf Course, On Golf Course
    Details
    • Additional structures: Shed(s), Workshop
    • Zoning description: Res

    Construction

    Type & style
    • Home type: SingleFamily
    • Architectural style: Raised Ranch,Ranch
    • Property subtype: Single Family Residence
    Materials
    • Aluminum Siding, Brick, Cement Siding, Frame, HardiPlank Type, Stone
    • Roof: Asphalt,Shingle
    Condition
    • Year built: 1957

    Utilities & green energy

    • Electric: 200+ Amp Service
    • Sewer: Septic Tank
    • Water: Well

    Community & HOA

    Community
    • Features: Playground
    • Security: Carbon Monoxide Detector(s), Smoke Detector(s)
    Location
    • Region: Kingston

    Financial & listing details

    • Price per square foot: $281/sqft
    • Tax assessed value: $216,100
    • Annual tax amount: $7,628
    • Date on market: 4/18/2012
    • Road surface type: Asphalt

    Price history

    DateEventPrice
    8/20/2014Sold$351,250$185/sqft
    Source: HVCRMLS #20121693 Report a problem

    Public tax history

    Tax history is unavailable.

    Neighborhood: Hillside

    Nearby schools

    GreatSchools rating
    Schools provided by the listing agent
    • Elementary: Edson K-4

    Source: HVCRMLS. This data may not be complete. We recommend contacting the local school district to confirm school assignments for this home.

    Get a cash offer in 3 minutes
    Find out how much your home could sell for in as little as 3 minutes with a no-obligation cash offer.
    Estimated market value
    $532,900
    Get a cash offer in 3 minutes
    Find out how much your home could sell for in as little as 3 minutes with a no-obligation cash offer.
    Estimated market value
    $532,900