Skip main navigation
Sold for $755,000
  • $755,000

    124 Flynn Ave APT A, Mountain View, CA 94043

    2beds
    858sqft
    Condominium, Residential
    Built in 1972
    -- sqft lot
    $754,900 Zestimate®
    $880/sqft
    $3,136 Estimated rent

    Home value

    $754,900

    $702,000 - $815,000

    $3,136/mo

    Zestimate® history
    Loading
    Loading...

    Owner options

    List your home for rent

    $3,136/mo

    Rent Zestimate®

    Find your next renter with Zillow Rental Manager. Plus, with online applications, you can quickly screen prospective tenants – for free.

    Learn more

    $3,136/mo

    Rent Zestimate®

    Refinance and save

    $5,418/mo

    Est. payment

    Refinancing to a lower rate could help reduce your monthly payments and save thousands over the life of the loan.

    See today's rates

    $5,418/mo

    Est. payment

    Explore your selling options

    Work with a Zillow partner agent

    Leverage their expertise and Zillow's premium Showcase listings to get your home seen by more buyers.

    Get started

    List with your own agent

    Get your home in front of millions of buyers by listing it on Zillow.

    Learn how to do it

    Sell it yourself

    Take full control of how buyers see your home on Zillow by listing For Sale by Owner (FSBO).

    List your home

    What's special

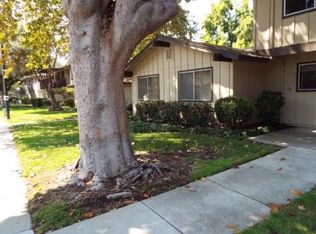
    New price creates an outstanding opportunity to own a completely permitted, luxury-remodeled home in one of the communitys most desirable greenbelt locations. A complete, top-to-bottom permitted remodel by a licensed luxury Bay Area contractor sets this rare single-story end unit apart. The kitchen and bath were rebuilt from the walls out, complemented by new LVP flooring, recessed lighting, interior doors, appliances, paint, and bedroom heaters. Sharing only one common wall, the home enjoys three exterior sides filled with windows and doors, allowing natural light and cross-breezes to stream throughout. There are no neighbors above, or on three sides, creating a quiet, private, single-family-home feel. The setting may be the best in the complex. The front door opens directly onto an expansive greenbelt with a vast lawn and towering shade trees, while the pool and playground sit peacefully in the distance. A large private gated courtyard extends the living space outdoors, and the secure shared garage provides security and storage for your vehicle and belongings. Turnkey, light-filled, and beautifully positioned this is condo living without the typical condo feel.

    Zillow last checked:

    Listing updated:

    Listed by:

    Gena Kraft 02162969 408-315-3874,

    Intero Real Estate Services 408-741-1600

    Bought with:

    Sarah Choi, 02053347

    Maxreal

    Source: MLSListings Inc,MLS#: ML82042511MLS Logo

    Facts & features

    Interior

    Bedrooms & bathrooms
    • Bedrooms: 2
    • Bathrooms: 1
    • Full bathrooms: 1
    Bathroom
    • Features: ShoweroverTub1, UpdatedBaths
    Dining room
    • Features: BreakfastBar, DiningArea
    Family room
    • Features: NoFamilyRoom
    Heating
    • Baseboard, Wall Furnace
    Cooling
    • Ceiling Fan(s)
    Appliances
    • Included: Dishwasher, Range Hood, Electric Oven/Range, Refrigerator
    • Laundry: In Utility Room
    Features
    • Flooring: Vinyl Linoleum
    • Common walls with other units/homes: End Unit
    Interior area
    • Total structure area: 858
    • Total interior livable area: 858 sqft

    Property

    Parking
    • Total spaces: 1
    • Parking features: Detached
    • Garage spaces: 1
    Features
    • Stories: 1
    • Exterior features: Fenced, Courtyard
    • Pool features: Community
    • Fencing: Wood
    Lot
    • Features: Level
    Details
    • Parcel number: 16019053
    • Zoning: R3-2*
    • Special conditions: Standard

    Construction

    Type & style
    • Home type: Condo
    • Property subtype: Condominium, Residential
    Materials
    • Foundation: Slab
    • Roof: Composition, Shingle
    Condition
    • New construction: No
    • Year built: 1972

    Utilities & green energy

    • Sewer: Public Sewer
    • Water: Public
    • Utilities for property: Water Public

    Community & HOA

    HOA
    • Has HOA: Yes
    • Amenities included: Club House, Community Pool, Playground
    • HOA fee: $558 monthly
    Location
    • Region: Mountain View

    Financial & listing details

    • Price per square foot: $880/sqft
    • Tax assessed value: $221,846
    • Date on market: 5/30/2026
    • Listing agreement: ExclusiveRightToSell

    Price history

    DateEventPrice
    8/6/2026Sold$755,000-1.7%$880/sqft
    Source: MLSListings Inc #ML82042511 Report a problem
    8/6/2026Pending sale$768,000$895/sqft
    Source: MLSListings Inc #ML82042511 Report a problem
    7/8/2026Contingent$768,000$895/sqft
    Source: MLSListings Inc #ML82042511 Report a problem
    6/25/2026Price change$768,000-1.5%$895/sqft
    Source: MLSListings Inc #ML82042511 Report a problem
    5/30/2026Listed for sale$780,000$909/sqft
    Source: MLSListings Inc #ML82042511 Report a problem

    Public tax history

    YearProperty taxesTax assessment
    2026-- $221,846 +2%
    2025$2,530 +2.2%$217,497 +2%
    2024$2,475 +1.1%$213,233 +2%
    2023$2,448 +0.4%$209,053 +2%
    2022$2,438 +2.6%$204,955 +2%
    2021$2,377 -10.4%$200,938 +1%
    2020$2,653 $198,879 +2%
    2019$2,653 +4.6%$194,980 +2%
    2018$2,537 $191,158 +2%
    2017$2,537 +3.9%$187,411 +2%
    2016$2,441 +8.4%$183,738 +1.5%
    2015$2,252 +0.8%$180,979 +2%
    2014$2,235 $177,435 +0.5%
    2013-- $176,634 +2%
    2012-- $173,171 +2%
    2011-- $169,776 +0.8%
    2010-- $168,508 -0.2%
    2009-- $168,909 +2%
    2008-- $165,598 +2%
    2007-- $162,352 +2%
    2006-- $159,170 +2%
    2005-- $156,050 +2%
    2004-- $152,991 +1.9%
    2003-- $150,188 +2%
    2002-- $147,244 +2%
    2001-- $144,358
    Find assessor info on the county website

    Neighborhood: Wagon Wheel

    Nearby schools

    GreatSchools rating
    Schools provided by the listing agent
    • Elementary: JoseAntonioVargasElementary
    • Middle: CrittendenMiddle_2
    • High: MountainViewHigh_1
    • District: MountainViewWhisman

    Source: MLSListings Inc. This data may not be complete. We recommend contacting the local school district to confirm school assignments for this home.

    Get a cash offer in 3 minutes
    Find out how much your home could sell for in as little as 3 minutes with a no-obligation cash offer.
    Estimated market value
    $754,900
    Get a cash offer in 3 minutes
    Find out how much your home could sell for in as little as 3 minutes with a no-obligation cash offer.
    Estimated market value
    $754,900