Skip main navigation
Sold
  • Listed by: RE/MAX Prime
    Bought with: RE/MAX Evergreen
    $490,000

    124 Fogarty Avenue, Port Angeles, WA 98362

    3beds
    2,384sqft
    Single Family Residence
    Built in 1959
    8,751.2 Square Feet Lot
    $489,900 Zestimate®
    $206/sqft
    $2,309 Estimated rent

    Home value

    $489,900

    $465,000 - $514,000

    $2,309/mo

    Zestimate® history
    Loading
    Loading...

    Owner options

    List your home for rent

    $2,309/mo

    Rent Zestimate®

    Find your next renter with Zillow Rental Manager. Plus, with online applications, you can quickly screen prospective tenants – for free.

    Learn more

    $2,309/mo

    Rent Zestimate®

    Refinance and save

    $2,889/mo

    Est. payment

    Refinancing to a lower rate could help reduce your monthly payments and save thousands over the life of the loan.

    See today's rates

    $2,889/mo

    Est. payment

    Explore your selling options

    Work with a Zillow partner agent

    Leverage their expertise and Zillow's premium Showcase listings to get your home seen by more buyers.

    Get started

    List with your own agent

    Get your home in front of millions of buyers by listing it on Zillow.

    Learn how to do it

    Sell it yourself

    Take full control of how buyers see your home on Zillow by listing For Sale by Owner (FSBO).

    List your home

    What's special

    Guest bedroomPrimary bedroomLarge utility room downstairsFunctional layoutDining areaConvenient laundry chute
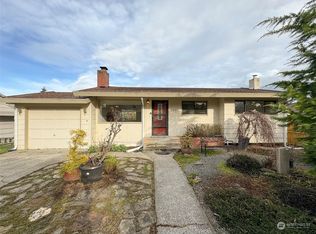
    This spacious 1959 home is located in the desirable Lauridsen neighborhood and offers sweeping views of the Strait of Juan de Fuca to the north and the majestic Olympic Mountains to the south. Brand new 30-year roof installed. The main level features a functional layout including a kitchen, dining area, primary bedroom, a full bath, and a guest bedroom. A convenient laundry chute from the primary bath leads directly to the large utility room downstairs. The lower level includes a bedroom, a large living room, two additional rooms perfect for an office or hobby space, and a ¾ bath. Wood stoves on both levels provide cozy warmth throughout the seasons. Outside, a gazebo offers a shaded retreat where you can relax and enjoy the mountain views.

    Zillow last checked:

    Listing updated:

    Listed by:

    Jerrin Fiorini,

    RE/MAX Prime

    Bought with:

    Angie Matthews, 22034494

    RE/MAX Evergreen

    Source: NWMLS as distributed by MLS GRID,MLS#: 2438278MLS Logo

    Facts & features

    Interior

    Bedrooms & bathrooms
    • Bedrooms: 3
    • Bathrooms: 2
    • Full bathrooms: 1
    • 3/4 bathrooms: 1
    • Main level bathrooms: 1
    • Main level bedrooms: 2
    Primary bedroom
    • Level: Main
    Bedroom
    • Level: Main
    Bedroom
    • Level: Lower
    Bathroom full
    • Level: Main
    Bathroom three quarter
    • Level: Lower
    Other
    • Level: Lower
    Other
    • Level: Lower
    Bonus room
    • Level: Lower
    Kitchen with eating space
    • Level: Main
    Utility room
    • Level: Lower
    Heating
    • Fireplace, Forced Air, Electric, Wood
    Cooling
    • Forced Air
    Appliances
    • Included: Refrigerator, Stove(s)/Range(s), Refrigerator(s), Water Heater: Electric, Water Heater Location: Basement Utility Room
    Features
    • Dining Room
    • Flooring: Laminate
    • Basement: Finished
    • Number of fireplaces: 2
    • Fireplace features: Wood Burning, Lower Level: 1, Main Level: 1, Fireplace
    Interior area
    • Total structure area: 2,384
    • Total interior livable area: 2,384 sqft

    Property

    Parking
    • Total spaces: 2
    • Parking features: Driveway, Attached Garage, Off Street, RV Parking
    • Has attached garage: Yes
    • Covered spaces: 2
    Features
    • Levels: One
    • Stories: 1
    • Patio & porch: Second Primary Bedroom, Dining Room, Fireplace, Walk-In Closet(s), Water Heater
    • Has view: Yes
    • View description: Mountain(s), Sound
    • Has water view: Yes
    • Water view: Sound
    Lot
    • Size: 8,751 sqft
    • Features: Paved, Sidewalk, Cable TV, Fenced-Partially, High Speed Internet, RV Parking
    • Topography: Level
    Details
    • Parcel number: 0630095226260000
    • Zoning description: Jurisdiction: City
    • Special conditions: Standard
    • Other equipment: Leased Equipment: no

    Construction

    Type & style
    • Home type: SingleFamily
    • Architectural style: Traditional,1 Story w/Bsmnt.
    • Property subtype: Single Family Residence
    Materials
    • Brick, Wood Siding, Wood Products
    • Foundation: Poured Concrete
    • Roof: Composition
    Condition
    • Fair
    • Year built: 1959
    • Major remodel year: 1959

    Utilities & green energy

    • Electric: Company: City of Port Angeles
    • Sewer: Sewer Connected, Company: City of Port Angeles
    • Water: Public, Company: City of Port Angeles
    • Utilities for property: Astound, Astound

    Community & neighborhood

    Community
    • Community features: CCRs
    Location
    • Region: Pt Angeles
    • Subdivision: Central West Port Angeles

    Other

    Other facts
    • Listing terms: Conventional,FHA,USDA Loan,VA Loan
    • Cumulative days on market: 178 days

    Price history

    DateEventPrice
    5/12/2026Sold$490,000-1.8%$206/sqft
    Source: NWMLS as distributed by MLS GRID #2438278 Report a problem
    4/13/2026Pending sale$499,000$209/sqft
    Source: Olympic Listing Service #391478 Report a problem
    4/8/2026Listed for sale$499,000$209/sqft
    Source: NWMLS as distributed by MLS GRID #2438278 Report a problem
    3/21/2026Listing removed$499,000$209/sqft
    Source: Olympic Listing Service #391478 Report a problem
    3/6/2026Listed for sale$499,000$209/sqft
    Source: Olympic Listing Service #391478 Report a problem
    2/14/2026Contingent$499,000$209/sqft
    Source: Olympic Listing Service #391478 Report a problem
    2/12/2026Price change$499,000-15.9%$209/sqft
    Source: Olympic Listing Service #391478 Report a problem
    12/31/2025Price change$593,000-6.6%$249/sqft
    Source: Olympic Listing Service #391478 Report a problem
    10/29/2025Price change$635,000-2.3%$266/sqft
    Source: Olympic Listing Service #391478 Report a problem
    10/4/2025Price change$649,950-3.7%$273/sqft
    Source: Olympic Listing Service #391478 Report a problem
    9/26/2025Listed for sale$675,000$283/sqft
    Source: Olympic Listing Service #391478 Report a problem

    Public tax history

    Tax history is unavailable.

    Neighborhood: Lauridsen

    Nearby schools

    GreatSchools rating
    Get pre-qualified for a loan
    At Zillow Home Loans, we can pre-qualify you in as little as 5 minutes with no impact to your credit score.

    An equal housing lender. NMLS #10287.