Skip main navigation
Sold for $330,000
  • $330,000

    124 Forest Avenue, Winchester, CT 06098

    3beds
    2,337sqft
    Single Family Residence
    Built in 1900
    0.91 Acres Lot
    $416,900 Zestimate®
    $141/sqft
    $3,322 Estimated rent

    Home value

    $416,900

    $384,000 - $454,000

    $3,322/mo

    Zestimate® history
    Loading
    Loading...

    Owner options

    List your home for rent

    $3,322/mo

    Rent Zestimate®

    Find your next renter with Zillow Rental Manager. Plus, with online applications, you can quickly screen prospective tenants – for free.

    Learn more

    $3,322/mo

    Rent Zestimate®

    Refinance and save

    $2,257/mo

    Est. payment

    Refinancing to a lower rate could help reduce your monthly payments and save thousands over the life of the loan.

    See today's rates

    $2,257/mo

    Est. payment

    Explore your selling options

    Work with a Zillow partner agent

    Leverage their expertise and Zillow's premium Showcase listings to get your home seen by more buyers.

    Get started

    List with your own agent

    Get your home in front of millions of buyers by listing it on Zillow.

    Learn how to do it

    Sell it yourself

    Take full control of how buyers see your home on Zillow by listing For Sale by Owner (FSBO).

    List your home

    What's special

    Office spaceExpansive groundsLaundry room
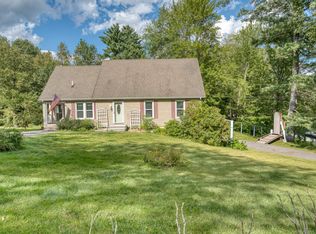
    Nestled on a sprawling .91-acre lot near the serene and coveted Highland Lake, 124 Forest Ave invites you into its inviting embrace. This charming residence offers 2,337 sq. ft. of comfortable living space, embodying a blend of spaciousness and tranquility. The ground floor welcomes you with a generously sized kitchen, an epicenter for culinary creations, featuring sliders that seamlessly transition to a wrap-around deck, perfect for relaxing amidst nature's beauty. A spacious living room sets the stage for gatherings, while a convenient mudroom and laundry room add practicality to everyday living.Completing this level is a thoughtfully designed half bath and easily convert to provide a second full bath. Ascending upstairs, discover a haven of privacy and comfort. The primary bedroom beckons with its ample proportions, boasting a walk-in closet and a balcony overlooking the picturesque rear of the property. Two additional bedrooms offer cozy retreats, complemented by an office space ideal for work or study. A well-appointed full bath serves these upper quarters, catering to both functionality and style. Beyond the walls of this delightful abode, embrace the expansive grounds that offer endless possibilities for outdoor enjoyment, relaxation, and entertainment. The proximity to Highland Lake adds a touch of serenity, inviting leisurely strolls or moments of quiet reflection.

    Zillow last checked:

    Listing updated:

    Listed by:

    David Sartirana 860-806-0225,

    Northwest CT Realty 860-379-7245

    Bought with:

    Jay Harry, RES.0813451

    Barrieau Realty Signature Prop

    Source: Smart MLS,MLS#: 170618317MLS Logo

    Facts & features

    Interior

    Bedrooms & bathrooms
    • Bedrooms: 3
    • Bathrooms: 2
    • Full bathrooms: 1
    • 1/2 bathrooms: 1
    Primary bedroom
    • Features: Balcony/Deck, Walk-In Closet(s)
    • Level: Upper
    • Area: 150 Square Feet
    • Dimensions: 10 x 15
    Bedroom
    • Level: Upper
    • Area: 108 Square Feet
    • Dimensions: 9 x 12
    Bedroom
    • Level: Upper
    • Area: 110 Square Feet
    • Dimensions: 10 x 11
    Kitchen
    • Level: Main
    • Area: 525 Square Feet
    • Dimensions: 25 x 21
    Living room
    • Level: Main
    • Area: 418 Square Feet
    • Dimensions: 19 x 22
    Office
    • Level: Upper
    • Area: 72 Square Feet
    • Dimensions: 6 x 12
    Other
    • Level: Main
    • Area: 180 Square Feet
    • Dimensions: 12 x 15
    Sun room
    • Features: Hot Tub
    • Level: Main
    • Area: 169 Square Feet
    • Dimensions: 13 x 13
    Heating
    • Baseboard, Oil
    Cooling
    • None
    Appliances
    • Included: Oven/Range, Refrigerator, Washer, Dryer, Water Heater
    • Laundry: Main Level, Mud Room
    Features
    • Windows: Thermopane Windows
    • Basement: Full
    • Attic: None
    • Number of fireplaces: 1
    Interior area
    • Total structure area: 2,337
    • Total interior livable area: 2,337 sqft
    • Finished area above ground: 2,337

    Property

    Parking
    • Parking features: None
    Features
    • Patio & porch: Porch, Deck
    • Exterior features: Rain Gutters
    • Spa features: Heated
    Lot
    • Size: 0.91 Acres
    • Features: Few Trees, Sloped, Open Lot
    Details
    • Parcel number: 925744
    • Zoning: RR

    Construction

    Type & style
    • Home type: SingleFamily
    • Architectural style: Contemporary
    • Property subtype: Single Family Residence
    Materials
    • Wood Siding
    • Foundation: Block, Concrete Perimeter
    • Roof: Asphalt
    Condition
    • New construction: No
    • Year built: 1900

    Utilities & green energy

    • Sewer: Septic Tank
    • Water: Well
    Green energy
    • Energy efficient items: Windows

    Community & neighborhood

    Community
    • Community features: Golf, Health Club, Lake, Library, Medical Facilities
    Location
    • Region: Winsted

    Price history

    DateEventPrice
    4/30/2024Sold$330,000-5.7%$141/sqft
    Source: Smart MLS #170618317 Report a problem
    3/23/2024Pending sale$350,000$150/sqft
    Source: Smart MLS #170618317 Report a problem
    1/10/2024Listed for sale$350,000$150/sqft
    Source: Smart MLS #170618317 Report a problem

    Public tax history

    YearProperty taxesTax assessment
    2025$6,226 +10.5%$213,430
    2024$5,632 $213,430
    2023$5,632 +12.7%$213,430 +43.2%
    2022$4,998 $149,030
    2021$4,998 $149,030
    2020$4,998 $149,030
    2019$4,998 $149,030
    2018$4,998 +7.8%$149,030 +7.8%
    2017$4,637 $138,250
    2016$4,637 +2.6%$138,250
    2015$4,521 +2.5%$138,250
    2014$4,412 +2.3%$138,250
    2013$4,313 -6.7%$138,250 -24%
    2012$4,623 $181,790
    2011$4,623 $181,790
    2010$4,623 +3.1%$181,790
    2009$4,485 $181,790
    2008$4,485 +5.4%$181,790 +46.4%
    2007$4,256 +2.8%$124,180
    2006$4,140 +1.1%$124,180
    2005$4,095 +9.5%$124,180
    2003$3,740 -1.4%$124,180 -9.8%
    1995$3,793 $137,620

    Find assessor info on the county website

    Neighborhood: 06098

    Nearby schools

    GreatSchools rating
    Schools provided by the listing agent
    • High: Gilbert

    Source: Smart MLS. This data may not be complete. We recommend contacting the local school district to confirm school assignments for this home.

    Get pre-qualified for a loan
    At Zillow Home Loans, we can pre-qualify you in as little as 5 minutes with no impact to your credit score.

    An equal housing lender. NMLS #10287.

    Sell for more on Zillow
    Get a Zillow Showcase℠ listing at no additional cost and you could sell for .
    $416,900
    2% more
    +$8,338
    With Zillow Showcase(estimated)
    $425,238