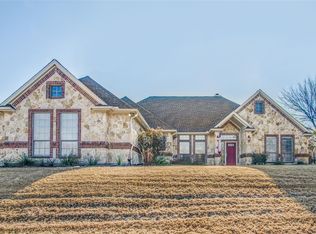
Fabulous home on over one acre in Aledo ISD! Stunning curb appeal on a cul de sac street, elevated views with access to I-20, shops,restuarants and grocery stores within 5-10 minutes, you will love this location. The home is spacious with the primary suite downstairs, a formal dining area, kitchen breakfast nook, office and a stone wood burning fireplace that stretches all the way to the ceiling. Three bedrooms upstairs with 2 full baths and a loft area that overlooks the downstairs living area, provide plenty of privacy for guests and family. The backyard is a retreat filled with private setting areas, terraced landscaping, green grass, a water feature, extra storage and plenty of room for a batting cage, to play volleyball, or add a pool.
This home is ready for memories to be made.
Sold
Price Unknown
124 Forest Bend Ln, Weatherford, TX 76087
4beds
3,290sqft
Single Family Residence
Built in 2006
1.25 Acres Lot
$714,800 Zestimate®
$--/sqft
$3,981 Estimated rent
Home value
$714,800
$600,000 - $829,000
$3,981/mo
Zestimate® history
Owner options
List your home for rent
$3,981/mo
Rent Zestimate®
Find your next renter with Zillow Rental Manager. Plus, with online applications, you can quickly screen prospective tenants – for free.
$3,981/mo
Rent Zestimate®
Refinance and save
Refinancing to a lower rate could help reduce your monthly payments and save thousands over the life of the loan.
Explore your selling options
Work with a Zillow partner agent
Leverage their expertise and Zillow's premium Showcase listings to get your home seen by more buyers.
Get startedList with your own agent
Get your home in front of millions of buyers by listing it on Zillow.
Learn how to do itSell it yourself
Take full control of how buyers see your home on Zillow by listing For Sale by Owner (FSBO).
List your homeWhat's special
Zillow last checked:
Listing updated:
Listed by:
Lisa Jacobs 0686689 817-441-9070,
Williams Trew Real Estate 817-441-9070
Bought with:
Dana Osburn
United Real Estate DFW
Source: NTREIS,MLS#: 20566966
Facts & features
Interior
Bedrooms & bathrooms
- Bedrooms: 4
- Bathrooms: 4
- Full bathrooms: 3
- 1/2 bathrooms: 1
Primary bedroom
- Features: En Suite Bathroom, Garden Tub/Roman Tub, Separate Shower, Walk-In Closet(s)
- Level: First
- Dimensions: 20 x 16
Bedroom
- Features: En Suite Bathroom, Walk-In Closet(s)
- Level: Second
- Dimensions: 15 x 12
Bedroom
- Level: Second
- Dimensions: 13 x 12
Bedroom
- Level: Second
- Dimensions: 14 x 12
Dining room
- Level: First
- Dimensions: 15 x 13
Other
- Level: Second
Other
- Level: Second
Half bath
- Level: First
Kitchen
- Features: Breakfast Bar, Built-in Features, Granite Counters, Kitchen Island
- Level: First
- Dimensions: 16 x 13
Living room
- Features: Built-in Features, Fireplace
- Level: First
- Dimensions: 21 x 19
Office
- Level: First
- Dimensions: 15 x 13
Utility room
- Features: Utility Room
- Level: First
Heating
- Electric
Cooling
- Electric
Appliances
- Included: Dishwasher, Electric Cooktop, Electric Oven, Disposal, Microwave
- Laundry: Washer Hookup, Electric Dryer Hookup, Laundry in Utility Room
Features
- Built-in Features, Granite Counters, High Speed Internet, Kitchen Island, Loft, Pantry
- Flooring: Other, Tile, Wood
- Has basement: No
- Number of fireplaces: 1
- Fireplace features: Family Room, Stone, Wood Burning
Interior area
- Total interior livable area: 3,290 sqft
Property
Parking
- Total spaces: 3
- Parking features: Concrete, Door-Multi, Door-Single, Driveway, Electric Gate, Garage, Garage Door Opener, Gated, Garage Faces Side
- Attached garage spaces: 3
- Has uncovered spaces: Yes
Features
- Levels: Two
- Stories: 2
- Patio & porch: Covered
- Exterior features: Private Yard, Storage
- Pool features: None
- Fencing: Fenced,Privacy,Wrought Iron
Lot
- Size: 1.25 Acres
- Features: Acreage, Back Yard, Cul-De-Sac, Interior Lot, Lawn, Landscaped, Sprinkler System
Details
- Additional structures: Shed(s), Storage
- Parcel number: R000072656
Construction
Type & style
- Home type: SingleFamily
- Architectural style: Traditional,Detached
- Property subtype: Single Family Residence
Materials
- Brick, Other, Stone Veneer
- Foundation: Slab
- Roof: Composition
Condition
- Year built: 2006
Utilities & green energy
- Sewer: Aerobic Septic
- Water: Well
- Utilities for property: Septic Available, Water Available
Community & neighborhood
Security
- Security features: Smoke Detector(s)
Location
- Region: Weatherford
- Subdivision: Forest Bend Add
Price history
| Date | Event | Price |
|---|---|---|
| 4/30/2024 | Sold | -- |
Source: NTREIS #20566966 Report a problem | ||
| 4/12/2024 | Pending sale | $674,500$205/sqft |
Source: NTREIS #20566966 Report a problem | ||
| 4/8/2024 | Contingent | $674,500$205/sqft |
Source: NTREIS #20566966 Report a problem | ||
| 3/23/2024 | Listed for sale | $674,500$205/sqft |
Source: NTREIS #20566966 Report a problem | ||
| 1/31/2011 | Sold | -- |
Source: Agent Provided Report a problem | ||
| 9/14/2010 | Sold | -- |
Source: Public Record Report a problem | ||
Public tax history
| Year | Property taxes | Tax assessment |
|---|---|---|
| 2025 | $10,619 +39.4% | $694,720 +14.2% |
| 2024 | $7,618 +12.3% | $608,290 |
| 2023 | $6,781 -10.6% | $608,290 +50.1% |
| 2022 | $7,586 -4.6% | $405,160 |
| 2021 | $7,955 -3.2% | $405,160 |
| 2020 | $8,219 +10.4% | $405,160 |
| 2019 | $7,446 +4.1% | $405,160 +23.9% |
| 2018 | $7,153 -0.3% | $327,030 |
| 2017 | $7,174 +2.9% | $327,030 +4% |
| 2016 | $6,972 +20.9% | $314,360 |
| 2015 | $5,768 | $314,360 +14% |
| 2014 | $5,768 | $275,790 -15% |
| 2010 | -- | $324,610 -0.6% |
| 2009 | -- | $326,530 |
| 2008 | -- | -- |
| 2007 | -- | -- |
Find assessor info on the county website
Neighborhood: 76087
Nearby schools
GreatSchools rating
- 9/10Annetta Elementary SchoolGrades: K-5Distance: 1.8 mi
- 8/10Don R Daniel Ninth Grade CampusGrades: 9Distance: 4.6 mi
- 8/10Aledo High SchoolGrades: 10-12Distance: 4.4 mi
Schools provided by the listing agent
- Elementary: Coder
- Middle: McAnally
- High: Aledo
- District: Aledo ISD
Source: NTREIS. This data may not be complete. We recommend contacting the local school district to confirm school assignments for this home.
Get a cash offer in 3 minutes
Find out how much your home could sell for in as little as 3 minutes with a no-obligation cash offer.
Estimated market value
$714,800
Get a cash offer in 3 minutes
Find out how much your home could sell for in as little as 3 minutes with a no-obligation cash offer.
Estimated market value
$714,800
- Texas
- Parker County
- Hudson Oaks
- 76087
- 124 Forest Bend Ln
Nearby cities
Nearby zip codes
Other Hudson Oaks Topics
