Skip main navigation
Closed
  • $45,000

    124 Forest Dr, Oneonta, NY 13820

    2beds
    980sqft
    Manufactured Home, Single Family Residence
    Built in 1988
    2,700 Square Feet Lot
    $45,300 Zestimate®
    $46/sqft
    $-- Estimated rent

    Home value

    $45,300

    $39,000 - $53,000

    Not available

    Zestimate® history
    Loading
    Loading...

    Owner options

    List your home for rent

    Find your next renter with Zillow Rental Manager. Plus, with online applications, you can quickly screen prospective tenants – for free.

    Learn more
    Refinance and save

    $255/mo

    Est. payment

    Refinancing to a lower rate could help reduce your monthly payments and save thousands over the life of the loan.

    See today's rates

    $255/mo

    Est. payment

    Explore your selling options

    Work with a Zillow partner agent

    Leverage their expertise and Zillow's premium Showcase listings to get your home seen by more buyers.

    Get started

    List with your own agent

    Get your home in front of millions of buyers by listing it on Zillow.

    Learn how to do it

    Sell it yourself

    Take full control of how buyers see your home on Zillow by listing For Sale by Owner (FSBO).

    List your home

    What's special

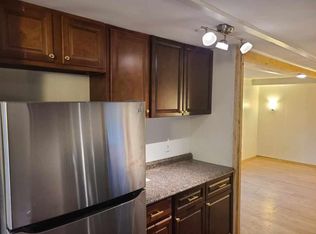
    Beautifully updatedAll appliances stayFresh paint throughoutNew water heaterNew light fixturesBuilt in shelvingVinyl floors
    Beautifully updated, well insulated single wide manufactured home in a very clean, quiet park in Oneonta. Enjoy sitting in your sun room and listening to the birds sing and enjoy the beautiful flowers planted all the way around. Out of town but still only 3 miles from Walmart for necessities, and many local employers are nearby, and close to I-88 for easy commutes. Your only expenses are electric and gas. Your lot rent covers snow removal, garbage, water and sewer as well as maintenance of the well and septic systems in the park and general park maintenance. You are responsible for your own lawn. Metal roof is 10 years old, siding is 10-15 and in great condition, enclosed sun room has a concrete floor, electric and a ceiling fan. Huge laundry room features a washer and dryer, new water heater, vinyl floors, lots of storage and pantry space, Most doors and windows have been replaced as well as most of the flooring and carpet. Flooring is waterproof vinyl plank. 1 bedroom can be converted back to 2 bedrooms easily make this a 3 bedroom home. Lots of extras like built in shelving, fresh paint throughout, a carport, ceiling fans in every room, an accessible shower in the master bedroom, custom made door and window frames, new light fixtures, and a furnace that has been kept fully serviced. Plus a fenced in back yard off of the back porch for your pets. Pets are allowed. Buyer must apply with park management after accepted offer. Full park rules are available from the office. 2 sheds are located in the back, 1 has electricity. No owner financing, all appliances stay!

    Zillow last checked:

    Listing updated:

    Listed by:

    Janice Smith 607-621-1415,

    Howard Hanna,

    Karen E. Cammarata, ABR, RSPS GRI 607-373-0800,

    Howard Hanna

    Bought with:

    Kathleen F. Jalowiec-Stanton, 10401306040

    Howard Hanna

    Source: NYSAMLSs,MLS#: R1708580MLS LogoOriginating MLS: Otsego-Delaware

    Facts & features

    Interior

    Bedrooms & bathrooms
    • Bedrooms: 2
    • Bathrooms: 2
    • Full bathrooms: 2
    • Main level bathrooms: 2
    • Main level bedrooms: 2
    Heating
    • Gas, Forced Air
    Appliances
    • Included: Dryer, Dishwasher, Electric Water Heater, Gas Oven, Gas Range, Refrigerator, Washer
    • Laundry: Main Level
    Features
    • Eat-in Kitchen, Country Kitchen, Window Treatments, Bedroom on Main Level, Convertible Bedroom
    • Flooring: Carpet, Luxury Vinyl, Varies, Vinyl
    • Windows: Drapes
    • Basement: Crawl Space
    • Has fireplace: No
    Interior area
    • Total structure area: 980
    • Total interior livable area: 980 sqft

    Property

    Parking
    • Parking features: Carport
    • Has carport: Yes
    Accessibility
    • Accessibility features: Low Threshold Shower
    Features
    • Levels: One
    • Stories: 1
    • Patio & porch: Covered, Porch
    • Exterior features: Enclosed Porch, Fence, Gravel Driveway, Porch
    • Fencing: Partial
    Lot
    • Size: 2,700 Square Feet
    • Dimensions: 30 x 90
    • Features: Rectangular, Rectangular Lot, Residential Lot
    Details
    • Additional structures: Shed(s), Storage
    • Lease amount: $468
    • Special conditions: Standard

    Construction

    Type & style
    • Home type: MobileManufactured
    • Architectural style: Manufactured Home,Mobile Home
    • Property subtype: Manufactured Home, Single Family Residence
    Materials
    • Aluminum Siding, Vinyl Siding
    • Foundation: Pillar/Post/Pier
    • Roof: Metal
    Condition
    • Resale
    • Year built: 1988
    Details
    • Builder model: Titan

    Utilities & green energy

    • Electric: Circuit Breakers
    • Sewer: Septic Tank
    • Water: Well
    • Utilities for property: Electricity Connected

    Community & HOA

    Location
    • Region: Oneonta

    Financial & listing details

    • Price per square foot: $46/sqft
    • Date on market: 8/19/2026
    • Cumulative days on market: 6 days
    • Listing terms: Cash
    • Body type: Single Wide

    Price history

    DateEventPrice
    8/27/2026Pending sale$48,000+6.7%$49/sqft
    Source: NYSAMLSs #R1708580 Report a problem
    8/26/2026Sold$45,000-6.3%$46/sqft
    Source: NYSAMLSs #R1708580 Report a problem
    8/20/2026Listed for sale$48,000$49/sqft
    Source: NYSAMLSs #R1708580 Report a problem

    Public tax history

    Tax history is unavailable.

    Neighborhood: 13820

    Nearby schools

    GreatSchools rating
    Schools provided by the listing agent
    • District: Oneonta

    Source: NYSAMLSs. This data may not be complete. We recommend contacting the local school district to confirm school assignments for this home.