Welcome to 124 Forest Lane North-Nestled in the desirable Grand Harbor community on Boone Lake. This elegant 5-bedroom, 3.5-bath home blends modern design with timeless traditional details.
Step inside to high ceilings with crown molding throughout, custom plantation shutters on every window, and gleaming hardwood floors throughout, adding warmth and sophistication to every room. On the main level, you'll find a warm and inviting living room with a gas log fireplace, a chef's kitchen equipped with double ovens and granite counter tops, a cozy breakfast nook, and a separate formal dining room for family meals or gatherings.
The master suite showcases a tray ceiling, a spa-like bath with a jetted tub, step in shower, and dual vanities, along with a large walk-in closet featuring custom shelving.
A convenient laundry room is also located on the main level.
Enjoy outdoor living with two expansive covered porches. The upper porch is designed for year-round comfort with pull down shades for privacy, a gas line for grilling and a mount for a flat screen TV-perfect for entertaining or relaxing while overlooking the peaceful creek with a waterfall that is right in the backyard.
The bottom porch includes a gas line already in place for easy outdoor grilling.
The unfinished, walk-out basement is rough-plumbed and ready to be finished, complete with a propane line for a future fireplace.
The grand staircase leads to the upper level, where you'll find four additional bedrooms-each with custom shelving in the closets- and two full baths, offering plenty of space for family or guests. There is also the potential to have a master on the upper level.
Community amenities include swimming pool, clubhouse for hosting events, fitness center, walking trail along a peaceful creek and with picturesque waterfalls, and a boat dock. Don't miss your chance to enjoy the perfect blend of comfort, elegance, and lake living right in the heart of the Tri-Cities.
Buyer/Buyer's agent to verify any and all information deemed reliable as retrieved from CRS and third party sources.
Sold for $789,000
$789,000
124 Forest Ln N, Blountville, TN 37617
5beds
3,244sqft
Single Family Residence, Residential
Built in 2015
0.46 Acres Lot
$790,100 Zestimate®
$243/sqft
$3,217 Estimated rent
Home value
$790,100
$687,000 - $909,000
$3,217/mo
Zestimate® history
Owner options
List your home for rent
$3,217/mo
Rent Zestimate®
Find your next renter with Zillow Rental Manager. Plus, with online applications, you can quickly screen prospective tenants – for free.
$3,217/mo
Rent Zestimate®
Refinance and save
$4,727/mo
Est. payment
Refinancing to a lower rate could help reduce your monthly payments and save thousands over the life of the loan.
$4,727/mo
Est. payment
Explore your selling options
Work with a Zillow partner agent
Leverage their expertise and Zillow's premium Showcase listings to get your home seen by more buyers.
Get startedList with your own agent
Get your home in front of millions of buyers by listing it on Zillow.
Learn how to do itSell it yourself
Take full control of how buyers see your home on Zillow by listing For Sale by Owner (FSBO).
List your homeWhat's special
Gas log fireplaceSpa-like bathDouble ovensLarge walk-in closetCozy breakfast nookFour additional bedroomsHigh ceilings
Zillow last checked:
Listing updated:
Listed by:
Lori Gray 423-773-8820,
Greater Impact Realty Lakeway
Bought with:
Shana Wilcox, 292458
Century 21 Legacy
Source: TVRMLS,MLS#: 9986262
Facts & features
Interior
Bedrooms & bathrooms
- Bedrooms: 5
- Bathrooms: 4
- Full bathrooms: 3
- 1/2 bathrooms: 1
Primary bedroom
- Level: Lower
Heating
- Electric, Fireplace(s), Propane
Cooling
- Ceiling Fan(s), Heat Pump
Appliances
- Included: Built-In Electric Oven, Cooktop, Dishwasher, Double Oven, Microwave
- Laundry: Electric Dryer Hookup, Washer Hookup
Features
- Master Downstairs, Eat-in Kitchen, Granite Counters, Open Floorplan, Pantry, Walk-In Closet(s), Wired for Data
- Flooring: Ceramic Tile, Hardwood
- Windows: Double Pane Windows, Insulated Windows, Window Treatments
- Basement: Concrete,Interior Entry,Plumbed,Unfinished,Walk-Out Access
- Number of fireplaces: 1
- Fireplace features: Gas Log, Living Room
Interior area
- Total structure area: 4,845
- Total interior livable area: 3,244 sqft
Property
Parking
- Total spaces: 2
- Parking features: Driveway, Attached, Concrete, Garage Door Opener
- Attached garage spaces: 2
- Has uncovered spaces: Yes
Features
- Levels: Two
- Stories: 2
- Patio & porch: Back, Covered, Porch, Rear Patio, Rear Porch
- Pool features: Community
- Fencing: Back Yard
- Has view: Yes
- View description: Water, Creek/Stream
- Has water view: Yes
- Water view: Water,Creek/Stream
- Waterfront features: Lake Privileges
Lot
- Size: 0.46 Acres
- Dimensions: 100 x 197.76
- Topography: Level, Sloped
Details
- Parcel number: 094l B 005.00
- Zoning: residential
Construction
Type & style
- Home type: SingleFamily
- Architectural style: Traditional
- Property subtype: Single Family Residence, Residential
Materials
- Brick, Stone
- Foundation: Block
- Roof: Shingle
Condition
- Above Average
- New construction: No
- Year built: 2015
Utilities & green energy
- Sewer: Public Sewer
- Water: Public
- Utilities for property: Electricity Connected, Sewer Connected, Water Connected
Community & HOA
Community
- Features: Sidewalks, Clubhouse, Curbs, Fishing, Fitness Center, Lake
- Security: Security System Owned, Smoke Detector(s)
- Subdivision: Grande Harbor
HOA
- Has HOA: Yes
- Amenities included: Landscaping
- HOA fee: $100 monthly
Location
- Region: Blountville
Financial & listing details
- Price per square foot: $243/sqft
- Tax assessed value: $634,200
- Annual tax amount: $2,557
- Date on market: 9/26/2025
- Listing terms: Cash,Conventional,VA Loan
- Electric utility on property: Yes
Price history
| Date | Event | Price |
|---|---|---|
| 11/7/2025 | Sold | $789,000+0.6%$243/sqft |
Source: TVRMLS #9986262 Report a problem | ||
| 10/11/2025 | Pending sale | $784,000$242/sqft |
Source: TVRMLS #9986262 Report a problem | ||
| 9/26/2025 | Listed for sale | $784,000+66.8%$242/sqft |
Source: TVRMLS #9986262 Report a problem | ||
| 10/31/2019 | Sold | $470,000-2.1%$145/sqft |
Source: TVRMLS #426710 Report a problem | ||
| 9/19/2019 | Pending sale | $480,000$148/sqft |
Source: KW JOHNSON CITY #426710 Report a problem | ||
| 9/2/2019 | Listed for sale | $480,000+13.7%$148/sqft |
Source: KW JOHNSON CITY #426710 Report a problem | ||
| 3/13/2017 | Sold | $422,000+1040.5%$130/sqft |
Source: Public Record Report a problem | ||
| 4/22/2015 | Sold | $37,000+33.6%$11/sqft |
Source: Public Record Report a problem | ||
| 5/3/2012 | Sold | $27,700-7.3%$9/sqft |
Source: TVRMLS #314605 Report a problem | ||
| 10/12/2011 | Sold | $29,891-71.4%$9/sqft |
Source: Public Record Report a problem | ||
| 10/15/2007 | Sold | $104,500$32/sqft |
Source: Public Record Report a problem | ||
Public tax history
| Year | Property taxes | Tax assessment |
|---|---|---|
| 2025 | $2,557 -14.7% | $158,550 +32% |
| 2024 | $2,999 +3.7% | $120,150 |
| 2023 | $2,891 | $120,150 |
| 2022 | $2,891 | $120,150 |
| 2021 | -- | $120,150 +11.8% |
| 2020 | $2,761 | $107,425 |
| 2019 | $2,761 +0.8% | $107,425 |
| 2018 | $2,739 -16.3% | $107,425 |
| 2017 | $3,272 | $107,425 -7.8% |
| 2016 | $3,272 +886.9% | $116,575 +710.6% |
| 2014 | $332 | $14,382 |
| 2013 | $332 -1.1% | $14,382 |
| 2012 | $335 -40.9% | $14,382 -46% |
| 2011 | $567 | $26,615 |
| 2010 | $567 | $26,615 |
| 2009 | $567 | $26,615 |
| 2008 | -- | $26,615 |
| 2007 | $673 | $26,615 |
Find assessor info on the county website
Neighborhood: 37617
Nearby homes
- $--5 bd4 ba3.4k sqft124 Forest Ln, Blountville, TN 37617Off Market

- $673,7004 bd3 ba2.7k sqft120 Forest Ln N, Blountville, TN 37617Off Market
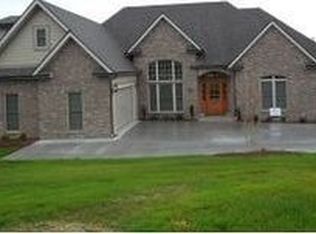
- $56,7400.44 Acres116 Forest Ln N, Blountville, TN 37617Off Market
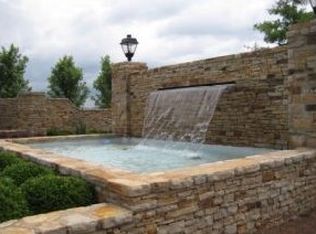
- $646,2004 bd3 ba2.9k sqft108 Harbor View Dr, Blountville, TN 37617Off Market

- $1,324,3004 bd5 ba4k sqft132 Forest Ln, Blountville, TN 37617Off Market
- $1,021,100-- bd4 ba4.3k sqft132 Forest Ln N, Blountville, TN 37617Off Market
- $918,0004 bd4 ba4k sqft132 Forest Ln N, Blountville, TN 37617Off Market
- $--0.63 Acres145 Forest Ln, Blountville, TN 37617Off Market
Nearby schools
GreatSchools rating
- 6/10Holston Elementary SchoolGrades: PK-5Distance: 1.6 mi
- 6/10Sullivan Central Middle SchoolGrades: 6-8Distance: 3.8 mi
- 7/10West Ridge High SchoolGrades: 9-12Distance: 3.1 mi
Schools provided by the listing agent
- Elementary: Holston
- Middle: Sullivan Central Middle
- High: West Ridge
Source: TVRMLS. This data may not be complete. We recommend contacting the local school district to confirm school assignments for this home.


Get pre-qualified for a loan
At Zillow Home Loans, we can pre-qualify you in as little as 5 minutes with no impact to your credit score.An equal housing lender. NMLS #10287.
Sell for more on Zillow
Get a Zillow Showcase℠ listing at no additional cost and you could sell for .
$790,100
2% more
+$15,802
With Zillow Showcase(estimated)
$805,902
- Tennessee
- Sullivan County
- Blountville
- 37617
- 124 Forest Ln N
Nearby cities
Nearby zip codes
Other Blountville Topics
