Skip main navigation
Sold for $340,000
  • $340,000

    124 Forestdale Dr, Taylors, SC 29687

    3beds
    1,519sqft
    Single Family Residence, Residential
    Built in ----
    0.3 Acres Lot
    $342,900 Zestimate®
    $224/sqft
    $1,848 Estimated rent

    Home value

    $342,900

    $322,000 - $367,000

    $1,848/mo

    Zestimate® history
    Loading
    Loading...

    Owner options

    List your home for rent

    $1,848/mo

    Rent Zestimate®

    Find your next renter with Zillow Rental Manager. Plus, with online applications, you can quickly screen prospective tenants – for free.

    Learn more

    $1,848/mo

    Rent Zestimate®

    Refinance and save

    $1,968/mo

    Est. payment

    Refinancing to a lower rate could help reduce your monthly payments and save thousands over the life of the loan.

    See today's rates

    $1,968/mo

    Est. payment

    Explore your selling options

    Work with a Zillow partner agent

    Leverage their expertise and Zillow's premium Showcase listings to get your home seen by more buyers.

    Get started

    List with your own agent

    Get your home in front of millions of buyers by listing it on Zillow.

    Learn how to do it

    Sell it yourself

    Take full control of how buyers see your home on Zillow by listing For Sale by Owner (FSBO).

    List your home

    What's special

    Abundance of new cabinetsCozy wood-burning stoveFully updated kitchenNew stainless steel appliancesLuxurious granite countertopsFormal dining roomCharming built-in bookshelves
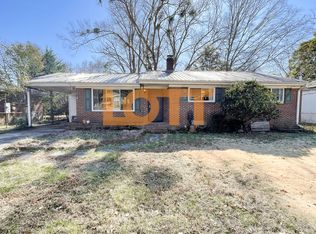
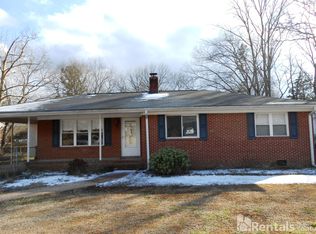
    Here's to the house that has it all!! Don't miss out on owning this adorable, newly renovated, 3 bed, 2 FULL bath brick ranch home. Upon entering, you're greeted by freshly painted walls and a floor plan you will be sure to love. This home also features a formal living room, formal dining room, fully updated kitchen, AND a family room/den. The kitchen is the real showstopper. Luxurious granite countertops surround an abundance of NEW cabinets and NEW stainless steel appliances. Never have to worry about counter space again! The master bedroom is spacious and is complete with its own private FULL bath. A few of the many updates include a NEW Architectural roof, NEW paint throughout the ENTIRE home, NEW fixtures, NEW granite located in the kitchen AND baths, NEW HVAC, and NEW flooring throughout. The living room features charming built-in bookshelves, adding character and storage, while the thoughtfully updated interior blends modern finishes with timeless style. The additional flex space with its own separate entrance and cozy wood-burning stove provides endless possibilities- whether as a home office, guest suite, or creative studio. Step outside and enjoy a huge fully fenced-in private backyard- ideal for pets, gardening, or entertaining. Nestled in a quiet, well-established neighborhood and with no HOA, this home offers peace and privacy while being conveniently close to shopping and amenities. It's a remarkable find that perfectly blends comfort, charm, and location.

    Zillow last checked:

    Listing updated:

    Listed by:

    Marta Tesner 989-245-2943,

    Montgomery Realty Group, LLC

    Bought with:

    Sarah Brantley

    Vista Real Estate, LLC

    Source: Greater Greenville AOR,MLS#: 1565781MLS Logo

    Facts & features

    Interior

    Bedrooms & bathrooms
    • Bedrooms: 3
    • Bathrooms: 2
    • Full bathrooms: 2
    • Main level bathrooms: 2
    • Main level bedrooms: 3
    Rooms
    • Room types: Laundry, Office/Study, Bonus Room/Rec Room
    Primary bedroom
    • Area: 156
    • Dimensions: 12 x 13
    Bedroom 2
    • Area: 132
    • Dimensions: 11 x 12
    Bedroom 3
    • Area: 144
    • Dimensions: 12 x 12
    Primary bathroom
    • Features: Full Bath, Shower Only
    • Level: Main
    Dining room
    • Area: 132
    • Dimensions: 11 x 12
    Kitchen
    • Area: 144
    • Dimensions: 12 x 12
    Living room
    • Area: 216
    • Dimensions: 12 x 18
    Office
    • Area: 308
    • Dimensions: 11 x 28
    Den
    • Area: 308
    • Dimensions: 11 x 28
    Heating
    • Forced Air, Natural Gas
    Cooling
    • Central Air
    Appliances
    • Included: Dishwasher, Range, Microwave, Gas Water Heater
    • Laundry: 1st Floor, Laundry Room
    Features
    • Ceiling Fan(s), Granite Counters
    • Flooring: Ceramic Tile, Laminate
    • Windows: Tilt Out Windows, Vinyl/Aluminum Trim
    • Basement: None
    • Attic: Pull Down Stairs
    • Has fireplace: Yes
    • Fireplace features: Wood Burning Stove
    Interior area
    • Total structure area: 1,519
    • Total interior livable area: 1,519 sqft

    Property

    Parking
    • Parking features: None, Paved
    • Has uncovered spaces: Yes
    Features
    • Levels: One
    • Stories: 1
    • Patio & porch: Front Porch
    • Fencing: Fenced
    Lot
    • Size: 0.3 Acres
    • Features: 1/2 Acre or Less
    • Topography: Level
    Details
    • Parcel number: P016.0201078.00

    Construction

    Type & style
    • Home type: SingleFamily
    • Architectural style: Ranch
    • Property subtype: Single Family Residence, Residential
    Materials
    • Vinyl Siding, Brick Veneer
    • Foundation: Crawl Space
    • Roof: Architectural

    Utilities & green energy

    • Sewer: Public Sewer
    • Water: Public

    Community & HOA

    Community
    • Features: None
    • Security: Smoke Detector(s)
    • Subdivision: Forestdale Heights
    HOA
    • Has HOA: No
    • Services included: None
    Location
    • Region: Taylors

    Financial & listing details

    • Price per square foot: $224/sqft
    • Tax assessed value: $102,830
    • Annual tax amount: $698
    • Date on market: 8/8/2025

    Price history

    DateEventPrice
    8/28/2025Sold$340,000+1.5%$224/sqft
    Source: Greater Greenville AOR #1565781 Report a problem
    8/9/2025Contingent$335,000$221/sqft
    Source: Greater Greenville AOR #1565781 Report a problem
    8/8/2025Listed for sale$335,000+108.1%$221/sqft
    Source: Greater Greenville AOR #1565781 Report a problem
    6/20/2025Sold$161,000$106/sqft
    Source: Public Record Report a problem

    Public tax history

    YearProperty taxesTax assessment
    2024$698 +0.5%$102,830
    2023$695 +4.3%$102,830
    2022$666 -8.4%$102,830
    2021$727 -0.2%$102,830 +4.2%
    2020$729 +0.8%$98,680
    2019$723 +10.4%$98,680
    2018$655 $98,680 +2398.2%
    2017$655 +0.8%$3,950 -96%
    2016$649 +4.5%$98,680
    2015$621 +5.5%$98,680 -9.7%
    2014$589 -10.5%$109,300
    2013$658 +0.3%$109,300
    2012$656 -20.3%--
    2011$824 +1.3%--
    2010$813 --
    2009-- --
    2008-- --
    2007-- --
    2006-- --
    2005-- --
    2004-- --
    2003-- --
    2002-- --
    2001-- --
    2000-- --
    Find assessor info on the county website

    Neighborhood: 29687

    Nearby schools

    GreatSchools rating
    Schools provided by the listing agent
    • Elementary: Lake Forest
    • Middle: Northwood
    • High: Eastside

    Source: Greater Greenville AOR. This data may not be complete. We recommend contacting the local school district to confirm school assignments for this home.

    Get a cash offer in 3 minutes
    Find out how much your home could sell for in as little as 3 minutes with a no-obligation cash offer.
    Estimated market value
    $342,900
    Get a cash offer in 3 minutes
    Find out how much your home could sell for in as little as 3 minutes with a no-obligation cash offer.
    Estimated market value
    $342,900