Skip main navigation
Closed
  • Listing Provided by: Coldwell Banker Realty - Gundaker
    Bought with: Johnson Realty, Inc
    Price Unknown

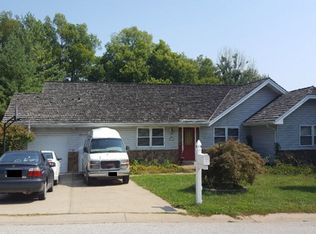
    124 Fort Sumter Way, Saint Charles, MO 63303

    4beds
    3,993sqft
    Single Family Residence
    Built in 1979
    0.33 Acres Lot
    $618,000 Zestimate®
    $--/sqft
    $3,321 Estimated rent

    Home value

    $618,000

    $587,000 - $649,000

    $3,321/mo

    Zestimate® history
    Loading
    Loading...

    Owner options

    List your home for rent

    $3,321/mo

    Rent Zestimate®

    Find your next renter with Zillow Rental Manager. Plus, with online applications, you can quickly screen prospective tenants – for free.

    Learn more

    $3,321/mo

    Rent Zestimate®

    Refinance and save

    $250/mo

    Est. payment

    Refinancing to a lower rate could help reduce your monthly payments and save thousands over the life of the loan.

    See today's rates

    $250/mo

    Est. payment

    Explore your selling options

    Work with a Zillow partner agent

    Leverage their expertise and Zillow's premium Showcase listings to get your home seen by more buyers.

    Get started

    List with your own agent

    Get your home in front of millions of buyers by listing it on Zillow.

    Learn how to do it

    Sell it yourself

    Take full control of how buyers see your home on Zillow by listing For Sale by Owner (FSBO).

    List your home

    What's special

    This TOTALLY REMODELED 4Bed 3bath ranch features an open floor plan w/ engineered white oak floors throughout both levels. The kitchen is stunning with a large island, quartz counters, a trendy backsplash, & wine fridge. All 3 full baths are showstopping with floor to ceiling tiled showers, new vanities and fixtures. The master bath gives spa vibes with its large all marble shower featuring a rainfall showerhead & built-in jets. The NEW 1100+ sqft. maintenance free deck overlooks the in-ground pool that has been refinished with a new liner, pump, fiberglass stairs & diving board. The basement offers an elegant bar area that includes two sinks, ice maker & mini fridge. There is loads of space in the basement for recreational use/family lounging & a bonus room. The basement walks out to the freshly poured patio leading you to the backyard oasis. Roof 2023. HVAC 2023. 75gal Water heater 2023. Windows & Doors 2024. Appliances 2023.

    Zillow last checked:

    Listing updated:

    Listing Provided by:

    Brittney Reese 636-219-4672,

    Coldwell Banker Realty - Gundaker

    Bought with:

    Cheryl Johnson, 2005033740

    Johnson Realty, Inc

    Source: MARIS,MLS#: 24041319MLS LogoOriginating MLS: St. Charles County Association of REALTORS

    Facts & features

    Interior

    Bedrooms & bathrooms
    • Bedrooms: 4
    • Bathrooms: 3
    • Full bathrooms: 3
    Primary bedroom
    • Features: Floor Covering: Wood Engineered, Wall Covering: None
    • Level: Main
    • Area: 224
    • Dimensions: 16x14
    Bedroom
    • Features: Floor Covering: Wood Engineered
    • Level: Main
    • Area: 176
    • Dimensions: 16x11
    Bedroom
    • Features: Floor Covering: Wood Engineered
    • Level: Main
    • Area: 132
    • Dimensions: 12x11
    Bedroom
    • Features: Floor Covering: Wood Engineered
    • Level: Main
    • Area: 120
    • Dimensions: 12x10
    Bonus room
    • Features: Floor Covering: Wood Engineered
    • Level: Lower
    • Area: 126
    • Dimensions: 14x9
    Dining room
    • Features: Floor Covering: Wood Engineered, Wall Covering: None
    • Level: Main
    • Area: 154
    • Dimensions: 14x11
    Family room
    • Features: Floor Covering: Wood Engineered, Wall Covering: None
    • Level: Main
    • Area: 476
    • Dimensions: 34x14
    Kitchen
    • Features: Floor Covering: Wood Engineered, Wall Covering: None
    • Level: Main
    • Area: 280
    • Dimensions: 20x14
    Recreation room
    • Level: Lower
    Heating
    • Natural Gas, Forced Air
    Cooling
    • Gas, Central Air
    Appliances
    • Included: Gas Water Heater
    Features
    • Kitchen Island, Open Floorplan, Vaulted Ceiling(s), Bar
    • Doors: Sliding Doors
    • Windows: Tilt-In Windows
    • Basement: Walk-Out Access
    • Number of fireplaces: 1
    • Fireplace features: Dining Room, Recreation Room
    Interior area
    • Total structure area: 3,993
    • Total interior livable area: 3,993 sqft
    • Finished area above ground: 2,106
    • Finished area below ground: 1,887

    Property

    Parking
    • Total spaces: 2
    • Parking features: Attached, Garage
    • Attached garage spaces: 2
    Features
    • Levels: One
    • Patio & porch: Deck, Composite
    • Has private pool: Yes
    • Pool features: Private, In Ground
    Lot
    • Size: 0.33 Acres
    • Features: Corner Lot
    Details
    • Parcel number: 300155321000276.0000000
    • Special conditions: Standard

    Construction

    Type & style
    • Home type: SingleFamily
    • Architectural style: Traditional,Ranch
    • Property subtype: Single Family Residence
    Materials
    • Vinyl Siding
    Condition
    • Year built: 1979

    Utilities & green energy

    • Sewer: Public Sewer
    • Water: Public
    • Utilities for property: Natural Gas Available

    Community & neighborhood

    Location
    • Region: Saint Charles
    • Subdivision: Heritage #10

    HOA & financial

    HOA
    • HOA fee: $250 annually

    Other

    Other facts
    • Listing terms: Cash,Conventional,FHA,VA Loan
    • Ownership: Private
    • Road surface type: Asphalt

    Price history

    DateEventPrice
    9/20/2024Sold--
    Source: MARIS #24041319 Report a problem
    8/5/2024Pending sale$599,900$150/sqft
    Source: MARIS #24041319 Report a problem
    7/29/2024Contingent$599,900$150/sqft
    Source: MARIS #24041319 Report a problem
    7/27/2024Price change$599,900-4%$150/sqft
    Source: MARIS #24041319 Report a problem
    7/10/2024Listed for sale$625,000+90.8%$157/sqft
    Source: MARIS #24041319 Report a problem
    6/9/2022Sold--
    Source: MARIS #22016997 Report a problem
    5/27/2022Pending sale$327,500$82/sqft
    Source: MARIS #22016997 Report a problem
    5/18/2022Listed for sale$327,500$82/sqft
    Source: MARIS #22016997 Report a problem
    11/6/2000Sold--
    Source: Public Record Report a problem

    Public tax history

    YearProperty taxesTax assessment
    2025$4,831 +4.5%$80,571 +7.7%
    2024$4,622 -4.7%$74,807
    2023$4,848 +19.3%$74,807 +28.9%
    2022$4,065 $58,048
    2021-- $58,048 +1.4%
    2020-- $57,236
    2019$3,915 $57,236 +4.1%
    2018$3,915 +0.5%$54,973
    2017$3,894 +13.5%$54,973 +13.3%
    2016$3,430 +1%$48,520
    2015$3,395 -2.4%$48,520 +0.7%
    2014$3,477 $48,180
    2013-- $48,180 -6.4%
    2012-- $51,450
    2011-- $51,450
    2010-- $51,450
    2009-- $51,450 +4.2%
    2008-- $49,390 -79.1%
    2007-- $236,720
    2006-- $236,720
    2005-- $236,720 +21%
    2004-- $195,710
    2003-- $195,710
    2002-- --
    2001-- --

    Find assessor info on the county website

    Neighborhood: 63303

    Nearby schools

    GreatSchools rating
    Schools provided by the listing agent
    • Elementary: Becky-David Elem.
    • Middle: Barnwell Middle
    • High: Francis Howell North High

    Source: MARIS. This data may not be complete. We recommend contacting the local school district to confirm school assignments for this home.

    Get a cash offer in 3 minutes
    Find out how much your home could sell for in as little as 3 minutes with a no-obligation cash offer.
    Estimated market value
    $618,000
    Get a cash offer in 3 minutes
    Find out how much your home could sell for in as little as 3 minutes with a no-obligation cash offer.
    Estimated market value
    $618,000