Skip main navigation
Active
  • Listed by: Munn Bro's Hood Canal Prop Inc • Bruce S. Munn
    $790,000

    124 Foxglove Lane, Quilcene, WA 98376

    2beds
    1,284sqft
    : 
    $4,830/mo
    Get pre-qualified
    Single Family Residence
    Built in 1996
    4.81 Acres Lot
    $754,700 Zestimate®
    $615/sqft
    $25/mo HOA

    What's special

    Stone fireplaceWood interiorsHardwood floorsGarden windowVaulted ceilingsIsland with eating spaceStone countertops
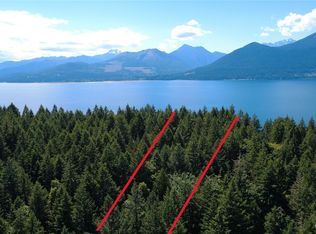
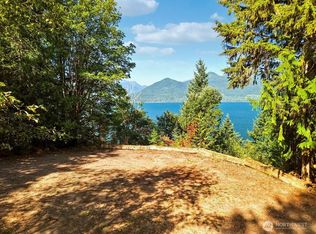
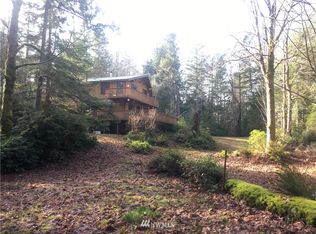
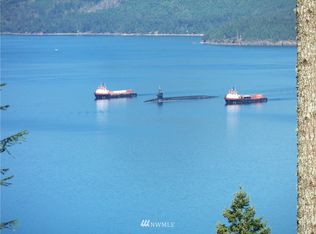
    Northwest contemporary cabin with highly desirable west facing views of the Olympic Mountains and pristine Dabob Bay. Situated on 5 beautifully treed high-bank waterfront, this custom waterfront home is perfectly positioned for privacy and views over Dabob Bay and the Olympic Mountains. Inside, the wood interiors, vaulted ceilings, hardwood floors, and a stone fireplace create warm and cozy northwest vibe. The main floor features: A well-appointed kitchen with custom alder cabinetry, stone countertops, garden window, and island with eating space. Stone fireplace, living room with a view, 3/4 bath with glass-block and tile walk-in shower, laundry room and 2nd bedroom, and Upstairs, the primary suite offers, a half bath with glass-block accents, open floor plan with wood and stone accents. The private upper deck to take in the sunsets over Dabob Bay. The property includes 202 ft of pristine high-bank waterfront. Trail to beach has been created but needs to be extended down to beach. Ownership includes access to a one-of-a-kind community beach featuring 1,100 ft of no-bank shoreline, tidelands, trails, and easy launching for boats and kayaks—ideal for fishing, shrimping, and crabbing. With fewer than 50 parcels in this desirable development, rural tranquility meets convenience. Less than an hour to major services and under two hours to the greater Seattle area. Come for a visit and you will want to stay for a lifetime.
    7 days
    1,239
    158

    Likely to sell faster than

    Zillow last checked:

    Listing updated:

    Listed by:

    Bruce S. Munn,

    Munn Bro's Hood Canal Prop Inc

    Source: NWMLS as distributed by MLS GRID,MLS#: 2572976MLS Logo

      Facts & features

      Interior

      Bedrooms & bathrooms
      • Bedrooms: 2
      • Bathrooms: 2
      • 3/4 bathrooms: 1
      • 1/2 bathrooms: 1
      • Main level bathrooms: 1
      • Main level bedrooms: 1
      Primary bedroom
      • Level: Second
      Bedroom
      • Level: Main
      Bathroom three quarter
      • Level: Main
      Other
      • Level: Second
      Dining room
      • Level: Main
      Entry hall
      • Level: Main
      Kitchen with eating space
      • Level: Main
      Living room
      • Level: Main
      Utility room
      • Level: Main
      Heating
      • Fireplace, See Remarks, Wall Furnace, Electric, Wood
      Cooling
      • None
      Appliances
      • Included: Dryer, Refrigerator, Stove(s)/Range(s), Washer, Dryer(s), Refrigerator(s), Washer(s)
      Features
      • Loft
      • Flooring: Hardwood, Carpet
      • Windows: Dbl Pane/Storm Window
      • Basement: None
      • Number of fireplaces: 1
      • Fireplace features: Wood Burning, Main Level: 1, Fireplace
      Interior area
      • Total structure area: 1,284
      • Total interior livable area: 1,284 sqft

      Property

      Parking
      • Parking features: Off Street
      Features
      • Levels: One and One Half
      • Stories: 1
      • Entry location: Main
      • Patio & porch: Dbl Pane/Storm Window, Fireplace, Loft, Vaulted Ceiling(s)
      • Has view: Yes
      • View description: Bay, Mountain(s), See Remarks, Territorial
      • Has water view: Yes
      • Water view: Bay
      • Waterfront features: High Bank
      • Frontage length: Waterfront Ft: 202
      Lot
      • Size: 4.81 Acres
      • Dimensions: 197 x 1168 x 202 x 1058
      • Features: Dead End Street, Secluded
      • Topography: Level,Partial Slope
      • Residential vegetation: Wooded
      Details
      • Parcel number: 601321014
      • Zoning description: Jurisdiction: County
      • Special conditions: Standard

      Construction

      Type & style
      • Home type: SingleFamily
      • Architectural style: Cabin,1 1/2 Story
      • Property subtype: Single Family Residence
      Materials
      • Wood Siding
      • Foundation: Poured Concrete
      • Roof: Metal
      Condition
      • Very Good
      • Year built: 1996
      • Major remodel year: 1996

      Utilities & green energy

      • Electric: Company: Jefferson PUD
      • Sewer: Septic Tank, Company: Gravity septic
      • Water: Shared Well, Company: 2 party well
      • Utilities for property: Na, Jefferson Pud Fiber Obtic

      Community & HOA

      Community
      • Features: Gated, Trail(s)
      • Subdivision: Dabob
      HOA
      • Services included: Common Area Maintenance, Road Maintenance
      • HOA fee: $300 annually
      Location
      • Region: Quilcene

      Financial & listing details

      • Price per square foot: $615/sqft
      • Tax assessed value: $573,778
      • Annual tax amount: $4,407
      • Date on market: 8/23/2026
      • Cumulative days on market: 9 days
      • Listing terms: Conventional,VA Loan
      • Inclusions: Dryer(s), Refrigerator(s), Stove(s)/Range(s), Washer(s)

        Estimated market value

        $754,700

        $717,000 - $792,000

        $1,520/mo

        Price history

        DateEventPrice
        8/24/2026Listed for sale$790,000+587%$615/sqft
        Source: NWMLS as distributed by MLS GRID #2572976 Report a problem
        12/9/1993Sold$115,000$90/sqft
        Source: Agent Provided Report a problem

        Public tax history

        YearProperty taxesTax assessment
        2024$4,497 +15.1%$573,778 +11.5%
        2023$3,908 +0.4%$514,431 +5.2%
        2022$3,893 -16.1%$488,937 +14.7%
        2021$4,639 -3.6%$426,132 +8.1%
        2019$4,811 +24.1%$394,055 +4.7%
        2018$3,877 +7.2%$376,459 +7%
        2017$3,615 -5.7%$351,917
        2016$3,833 +8.5%$351,917
        2015$3,534 +4.8%$351,917 -0.5%
        2014$3,373 $353,671 +0%
        2013$3,373 +20%$353,670
        2010$2,811 --
        Find assessor info on the county website

        Monthly payment

        Est. payment

        Payment breakdown

        Explore the cost of this home by adjusting the details. Changes won't be saved.
        All calculations are estimates and provided by Zillow, Inc. for informational purposes only. Actual amounts may vary.
        HOA fees may include property taxes on listings classified as Co-Ops. Contact the listing agent and/or owner for fee details.
        See how much you could borrow to make a competitive offer.

        Climate risks

        Neighborhood: 98376

        Getting around

        0 / 100
        Car-Dependent

        Nearby schools

        GreatSchools rating
        Schools provided by the listing agent
        • Elementary: Quilcene HighAnd Ele
        • Middle: Quilcene HighAnd Ele
        • High: Quilcene HighAnd Ele

        Source: NWMLS as distributed by MLS GRID. This data may not be complete. We recommend contacting the local school district to confirm school assignments for this home.

        A local agent can set up tours, give advice and negotiate with sellers.

        Browse local experts