Welcome Home to 124 Frick Avenue! This 2006-Built Cape-Cod style home is convenient, efficient, modern, and affordable! The home features many sought-after features including dual HVAC Zones (2 Heat pumps) , poured concrete foundation, a 5 year old architectural shingled roof(With A Lifetime Warranty!), an entry-level main-floor bedroom, finished basement, main floor laundry, 2 FULL bathrooms, off-street parking, and much more! The home also features newer vinyl flooring in parts of the first and second floors. The home features double HVAC heat pumps, providing 2 zones for even heating/cooling on the upper and lower levels. The walk-out-stair finished basement provides the option for a bonus/recreation room, or a possible 4th bedroom! The options are limitless for this extra finished space. The home has a rear deck and spacious rear yard. This property is located in a USDA Eligible area, which has the potential for 0% down! Ask your mortgage lender for more details. Don't wait! This property won't last long! Call today to schedule your private tour.
Sold for $256,000
$256,000
124 Frick Ave, Waynesboro, PA 17268
3beds
2,160sqft
Single Family Residence
Built in 2006
5,227 Square Feet Lot
$259,200 Zestimate®
$119/sqft
$2,052 Estimated rent
Home value
$259,200
$233,000 - $288,000
$2,052/mo
Zestimate® history
Owner options
List your home for rent
$2,052/mo
Rent Zestimate®
Find your next renter with Zillow Rental Manager. Plus, with online applications, you can quickly screen prospective tenants – for free.
$2,052/mo
Rent Zestimate®
Refinance and save
$1,691/mo
Est. payment
Refinancing to a lower rate could help reduce your monthly payments and save thousands over the life of the loan.
$1,691/mo
Est. payment
Explore your selling options
Work with a Zillow partner agent
Leverage their expertise and Zillow's premium Showcase listings to get your home seen by more buyers.
Get startedList with your own agent
Get your home in front of millions of buyers by listing it on Zillow.
Learn how to do itSell it yourself
Take full control of how buyers see your home on Zillow by listing For Sale by Owner (FSBO).
List your homeWhat's special
Entry-level main-floor bedroomFinished basementWalk-out-stair finished basementOff-street parkingArchitectural shingled roofMain floor laundryDual hvac zones
Zillow last checked:
Listing updated:
Listed by:
Chris Dickerson 301-992-8467,
The Glocker Group Realty Results
Bought with:
Marcia Shertzer, RS197190L
Ronnie Martin Realty, Inc.
Source: Bright MLS,MLS#: PAFL2028812
Facts & features
Interior
Bedrooms & bathrooms
- Bedrooms: 3
- Bathrooms: 2
- Full bathrooms: 2
- Main level bathrooms: 1
- Main level bedrooms: 1
Rooms
- Room types: Living Room, Dining Room, Bedroom 2, Bedroom 3, Kitchen, Basement, Bedroom 1, Laundry, Recreation Room, Utility Room, Primary Bathroom, Full Bath
Bedroom 1
- Level: Main
Bedroom 2
- Level: Upper
Bedroom 3
- Level: Upper
Primary bathroom
- Level: Main
Basement
- Level: Lower
Dining room
- Level: Main
Other
- Level: Upper
Kitchen
- Level: Main
Laundry
- Level: Main
Living room
- Level: Main
Recreation room
- Level: Lower
Utility room
- Level: Upper
Utility room
- Level: Main
Heating
- Heat Pump, Forced Air, Electric
Cooling
- Central Air, Heat Pump, Electric
Appliances
- Included: Refrigerator, Cooktop, Oven/Range - Electric, Dishwasher, Trash Compactor, Electric Water Heater
- Laundry: Hookup, Main Level, Laundry Room
Features
- Attic, Bathroom - Tub Shower, Bathroom - Walk-In Shower, Dining Area, Entry Level Bedroom, Primary Bath(s), Dry Wall
- Windows: Double Pane Windows, Insulated Windows
- Basement: Full,Finished,Walk-Out Access
- Has fireplace: No
Interior area
- Total structure area: 2,160
- Total interior livable area: 2,160 sqft
- Finished area above ground: 1,440
- Finished area below ground: 720
Property
Parking
- Total spaces: 2
- Parking features: Driveway
- Uncovered spaces: 2
Accessibility
- Accessibility features: Accessible Entrance
Features
- Levels: Three
- Stories: 3
- Patio & porch: Deck
- Exterior features: Rain Gutters
- Pool features: None
Lot
- Size: 5,227 Square Feet
Details
- Additional structures: Above Grade, Below Grade
- Parcel number: 255A46.015B000000
- Zoning: RESIDENTIAL
- Special conditions: Standard
Construction
Type & style
- Home type: SingleFamily
- Architectural style: Cape Cod
- Property subtype: Single Family Residence
Materials
- Vinyl Siding, Stick Built, Concrete
- Foundation: Permanent, Concrete Perimeter
- Roof: Architectural Shingle
Condition
- Excellent,Very Good,Good
- New construction: No
- Year built: 2006
Utilities & green energy
- Electric: 200+ Amp Service
- Sewer: Public Sewer
- Water: Public
- Utilities for property: Cable Available, Phone Available, Cable, Broadband
Community & HOA
Community
- Subdivision: None Available
HOA
- Has HOA: No
Location
- Region: Waynesboro
- Municipality: WAYNESBORO BORO
Financial & listing details
- Price per square foot: $119/sqft
- Tax assessed value: $15,860
- Annual tax amount: $2,943
- Date on market: 7/28/2025
- Listing agreement: Exclusive Right To Sell
- Listing terms: Conventional,FHA,VA Loan,USDA Loan,Rural Development,PHFA,Cash,Bank Portfolio
- Inclusions: All Appliances Convey!
- Ownership: Fee Simple
- Road surface type: Black Top
Price history
| Date | Event | Price |
|---|---|---|
| 10/6/2025 | Sold | $256,000-1.5%$119/sqft |
Source:  Bright MLS #PAFL2028812 Report a problem Bright MLS #PAFL2028812 Report a problem | ||
| 9/4/2025 | Contingent | $260,000$120/sqft |
Source: Bright MLS #PAFL2028812 Report a problem | ||
| 7/28/2025 | Listed for sale | $260,000+45.3%$120/sqft |
Source: Bright MLS #PAFL2028812 Report a problem | ||
| 9/8/2007 | Sold | $179,000$83/sqft |
Source: Agent Provided Report a problem | ||
Public tax history
| Year | Property taxes | Tax assessment |
|---|---|---|
| 2026 | $2,874 0% | $15,860 |
| 2025 | $2,875 +0% | $15,860 |
| 2024 | $2,874 +3.2% | $15,860 |
| 2023 | $2,784 +4.9% | $15,860 |
| 2022 | $2,654 +5.4% | $15,860 |
| 2021 | $2,519 +0.8% | $15,860 |
| 2020 | $2,500 +6.1% | $15,860 |
| 2018 | $2,357 +418.7% | $15,860 |
| 2017 | $454 | $15,860 |
| 2016 | $454 +7.3% | $15,860 |
| 2015 | $423 | $15,860 |
| 2014 | $423 | $15,860 |
| 2013 | $423 +2.9% | $15,860 |
| 2012 | $412 | $15,860 |
| 2011 | $412 | $15,860 |
| 2010 | $412 +2% | $15,860 |
| 2009 | $404 +15.9% | $15,860 |
| 2008 | $348 | $15,860 |
Find assessor info on the county website
Neighborhood: 17268
Nearby homes
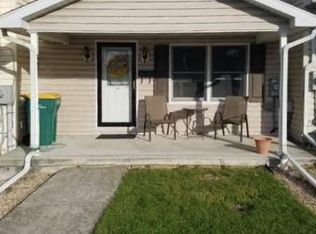
- $219,6002 bd2 ba1.5k sqft122 Frick Ave, Waynesboro, PA 17268Off Market
- $210,800-- bd1 ba1.1k sqft120 Frick Ave, Waynesboro, PA 17268Off Market
- $201,3002 bd1 ba1k sqft118 Frick Ave, Waynesboro, PA 17268Off Market
- $264,800-- bd2 ba1.4k sqft116 Frick Ave, Waynesboro, PA 17268Off Market
- $252,9003 bd2 ba1.3k sqft126 Frick Ave, Waynesboro, PA 17268Off Market
- $265,700-- bd2 ba1.3k sqft114 Frick Ave, Waynesboro, PA 17268Off Market
- $225,4003 bd1 ba1.5k sqft128 Frick Ave, Waynesboro, PA 17268Off Market
- $260,600-- bd1 ba1.7k sqft100 Frick Ave, Waynesboro, PA 17268Off Market
Nearby schools
GreatSchools rating
- 4/10Fairview Avenue El SchoolGrades: K-5Distance: 0.5 mi
- 6/10Waynesboro Area Middle SchoolGrades: 6-8Distance: 1.7 mi
- 5/10Waynesboro Area Senior High SchoolGrades: 9-12Distance: 1.5 mi
Schools provided by the listing agent
- District: Waynesboro Area
Source: Bright MLS. This data may not be complete. We recommend contacting the local school district to confirm school assignments for this home.
Sell for more on Zillow
Get a Zillow Showcase℠ listing at no additional cost and you could sell for .
$259,200
2% more
+$5,184
With Zillow Showcase(estimated)
$264,384
Sell for more on Zillow
Get a Zillow Showcase℠ listing at no additional cost and you could sell for .
$259,200
2% more
+$5,184
With Zillow Showcase(estimated)
$264,384
- Pennsylvania
- Franklin County
- Waynesboro
- 17268
- 124 Frick Ave
