Skip main navigation
Off market
  • $343,800

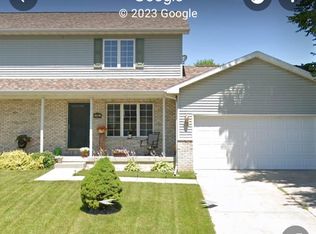
    124 Friedel Ave, Cambridge, WI 53523

    3beds
    1,469sqft
    Half Duplex
    Built in 2003
    0.27 Acres Lot
    $343,800 Zestimate®
    $234/sqft
    $2,645 Estimated rent

    Home value

    $343,800

    $327,000 - $361,000

    $2,645/mo

    Zestimate® history
    Loading
    Loading...

    Owner options

    List your home for rent

    $2,645/mo

    Rent Zestimate®

    Find your next renter with Zillow Rental Manager. Plus, with online applications, you can quickly screen prospective tenants – for free.

    Learn more

    $2,645/mo

    Rent Zestimate®

    Refinance and save

    $1,877/mo

    Est. payment

    Refinancing to a lower rate could help reduce your monthly payments and save thousands over the life of the loan.

    See today's rates

    $1,877/mo

    Est. payment

    Explore your selling options

    Work with a Zillow partner agent

    Leverage their expertise and Zillow's premium Showcase listings to get your home seen by more buyers.

    Get started

    List with your own agent

    Get your home in front of millions of buyers by listing it on Zillow.

    Learn how to do it

    Sell it yourself

    Take full control of how buyers see your home on Zillow by listing For Sale by Owner (FSBO).

    List your home

    What's special

    Stop paying rent when you can own for less. Open floor plan is perfect for entertaining. Dinette area with door lead to patio which is perfect for grilling. Kitchen is wrapped in cabinets and comes complete with kitchen appliances. Convenient half bath on main level. Backyard is easy to fence in for Fido and park is just up the street. Three large bedrooms upstairs. 2 car attached garage with door leading directly into the home. Lower level is waiting to be finished off for more square footage or offers tons of storage. Seller can close as quickly as 30 days. Roof is roughly 6 years old.

    This property is off market, which means it's not currently listed for sale or rent on Zillow. This may be different from what's available on other websites or public sources.

    Zillow last checked:

    Listing updated:

    Listed by:

    Katie Michelle,

    House To Home Now

    Bought with:

    Cindy Patzner, 81844-94

    Sprinkman Real Estate

    Source: SCWMLS,MLS#: 1911409

    Facts & features

    Interior

    Bedrooms & bathrooms
    • Bedrooms: 3
    • Bathrooms: 2
    • Full bathrooms: 1
    • 1/2 bathrooms: 1
    • Main level bathrooms: 1
    Primary bedroom
    • Level: Upper
    • Area: 204
    • Dimensions: 17 x 12
    Bedroom 2
    • Level: Upper
    • Area: 110
    • Dimensions: 11 x 10
    Bedroom 3
    • Level: Upper
    • Area: 110
    • Dimensions: 11 x 10
    Kitchen
    • Features: Dishwasher, Kitchen Island, Microwave, Range/Oven, Refrigerator
    • Level: Main
    • Area: 195
    • Dimensions: 15 x 13
    Living room
    • Level: Main
    • Area: 204
    • Dimensions: 17 x 12
    Heating
    • Forced Air
    Cooling
    • Central Air
    Appliances
    • Laundry: Lower Level
    Features
    • At Least 1 tub
    • Basement: Full,Sump Pump
    • Has fireplace: No
    • Common walls with other units/homes: 1 Common Wall
    Interior area
    • Total structure area: 1,469
    • Total interior livable area: 1,469 sqft
    • Finished area above ground: 1,469

    Property

    Parking
    • Total spaces: 2
    • Parking features: 2 car, Attached, Garage Door Opener
    • Attached garage spaces: 2
    • Has uncovered spaces: Yes
    Features
    • Levels: Two
    • Stories: 2
    • Patio & porch: Patio
    Lot
    • Size: 0.27 Acres
    • Dimensions: 122x99x113x97
    Details
    • Parcel number: 081210266286
    • Zoning: Res

    Construction

    Type & style
    • Home type: SingleFamily
    • Architectural style: Contemporary
    • Property subtype: Half Duplex
    • Attached to another structure: Yes
    Materials
    • Brick, Vinyl Siding
    • Foundation: Poured concrete foundatn
    Condition
    • Year built: 2003

    Utilities & green energy

    • Sewer: Public Sewer
    • Water: Public
    • Utilities for property: Cable Available

    Community & neighborhood

    Location
    • Region: Cambridge
    • Subdivision: North Lakewood Estates

    Other

    Other facts
    • Listing terms: Arms Length

    Price history

    DateEventPrice
    7/23/2021Sold$245,000$167/sqft
    Source: SCWMLS #1911409 Report a problem

    Public tax history

    Tax history is unavailable.

    Neighborhood: 53523

    Nearby schools

    GreatSchools rating
    Schools provided by the listing agent
    • Elementary: Marshall
    • Middle: Marshall
    • High: Marshall
    • District: Marshall

    Source: SCWMLS. This data may not be complete. We recommend contacting the local school district to confirm school assignments for this home.

    Get a cash offer in 3 minutes
    Find out how much your home could sell for in as little as 3 minutes with a no-obligation cash offer.
    Estimated market value
    $343,800
    Get a cash offer in 3 minutes
    Find out how much your home could sell for in as little as 3 minutes with a no-obligation cash offer.
    Estimated market value
    $343,800