Skip main navigation
Sold
  • Price Unknown

    124 Frogmore Dr, Ruston, LA 71270

    4beds
    2,450sqft
    Site Build, Residential
    Built in 2026
    -- sqft lot
    $490,300 Zestimate®
    $--/sqft
    $2,714 Estimated rent

    Home value

    $490,300

    Estimated sales range

    Not available

    $2,714/mo

    Zestimate® history
    Loading
    Loading...

    Owner options

    List your home for rent

    $2,714/mo

    Rent Zestimate®

    Find your next renter with Zillow Rental Manager. Plus, with online applications, you can quickly screen prospective tenants – for free.

    Learn more

    $2,714/mo

    Rent Zestimate®

    Refinance and save

    $250/mo

    Est. payment

    Refinancing to a lower rate could help reduce your monthly payments and save thousands over the life of the loan.

    See today's rates

    $250/mo

    Est. payment

    Explore your selling options

    Work with a Zillow partner agent

    Leverage their expertise and Zillow's premium Showcase listings to get your home seen by more buyers.

    Get started

    List with your own agent

    Get your home in front of millions of buyers by listing it on Zillow.

    Learn how to do it

    Sell it yourself

    Take full control of how buyers see your home on Zillow by listing For Sale by Owner (FSBO).

    List your home

    What's special

    Incredible oversized walk-in pantryPrivate officeBeautifully designedWell-appointed kitchenOutdoor kitchenElegance with modern functionalityNatural lighting
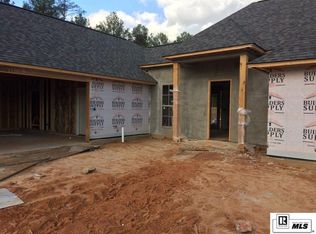
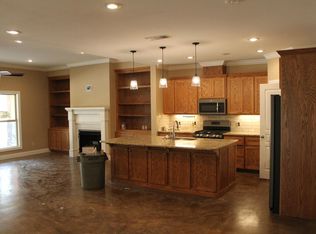
    Welcome to this beautifully designed 4-bedroom, 3 bathroom residence that perfectly blends elegance with modern functionality. This home has a thoughtfully design floor plan featuring spacious living area and natural lighting. The heart of the home is the well-appointed kitchen, highlighted by an incredible oversized walk-in pantry. The home offers a private office. This home has plenty of spacious living!!! Outdoor kitchen will make cookouts special and fire pit for cooler nights to enjoy. Call for a showing today.

    Zillow last checked:

    Listing updated:

    Listed by:

    Tracey Witt,

    RE/MAX RESULTS REALTY

    Bought with:

    Stormy Maxwell

    Acres & Avenues Realty

    Source: NELAR,MLS#: 219600MLS Logo

    Facts & features

    Interior

    Bedrooms & bathrooms
    • Bedrooms: 4
    • Bathrooms: 3
    • Full bathrooms: 3
    • Main level bathrooms: 3
    • Main level bedrooms: 4
    Primary bedroom
    • Description: Floor: Wood Vinyl Plank
    • Level: First
    • Area: 212.3
    Bedroom
    • Description: Floor: Wood Vinyl Plank
    • Level: First
    • Area: 143.11
    Bedroom 1
    • Description: Floor: Wood Vinyl Plank
    • Level: First
    • Area: 170.3
    Bedroom 2
    • Description: Floor: Wood Vinyl Plank
    • Level: First
    • Area: 145.2
    Kitchen
    • Description: Floor: Wood Vinyl Plank
    • Level: First
    • Area: 225.7
    Heating
    • Natural Gas
    Cooling
    • Central Air
    Appliances
    • Included: Dishwasher, Disposal, Gas Range, Range Hood, Tankless Water Heater
    • Laundry: Washer/Dryer Connect
    Features
    • Ceiling Fan(s), Walk-In Closet(s)
    • Windows: Double Pane Windows, None
    • Number of fireplaces: 1
    • Fireplace features: One
    Interior area
    • Total structure area: 3,626
    • Total interior livable area: 2,450 sqft

    Property

    Parking
    • Total spaces: 2
    • Parking features: Garage Door Opener
    • Attached garage spaces: 2
    Features
    • Levels: One
    • Stories: 1
    • Patio & porch: Porch Covered, Covered Patio, Other
    • Fencing: None
    • On waterfront: Yes
    • Waterfront features: Pond
    Lot
    • Features: Landscaped, Cleared
    Details
    • Parcel number: 04182567052

    Construction

    Type & style
    • Home type: SingleFamily
    • Architectural style: Acadian
    • Property subtype: Site Build, Residential
    Materials
    • Brick Veneer
    • Foundation: Slab
    • Roof: Architecture Style
    Condition
    • true
    • New construction: Yes
    • Year built: 2026

    Utilities & green energy

    • Electric: Electric Company: Claiborne
    • Gas: Natural Gas, Gas Company: Delta Utilities
    • Sewer: Public Sewer
    • Water: Public, Electric Company: Greater Ward 1 Wtr
    • Utilities for property: Natural Gas Connected

    Community & HOA

    Community
    • Security: Smoke Detector(s), Carbon Monoxide Detector(s)
    • Subdivision: Plantation Hill Iii
    HOA
    • Has HOA: Yes
    • Amenities included: None
    • Services included: Other
    • HOA fee: $250 annually
    Location
    • Region: Ruston

    Financial & listing details

    • Date on market: 6/3/2026
    • Road surface type: Paved

    Price history

    DateEventPrice
    9/1/2026Sold--
    Source: NELAR #219600 Report a problem
    6/13/2026Pending sale$499,000$204/sqft
    Source: NELAR #219600 Report a problem
    6/3/2026Listed for sale$499,000$204/sqft
    Source: NELAR #219600 Report a problem

    Public tax history

    Tax history is unavailable.

    Neighborhood: 71270

    Nearby schools

    GreatSchools rating
    Sell for more on Zillow
    Get a Zillow Showcase℠ listing at no additional cost and you could sell for .
    $490,300
    2% more
    +$9,806
    With Zillow Showcase(estimated)
    $500,106
    Sell for more on Zillow
    Get a Zillow Showcase℠ listing at no additional cost and you could sell for .
    $490,300
    2% more
    +$9,806
    With Zillow Showcase(estimated)
    $500,106