Harborviews from this fabulous, downtown 2 bedroom Victorian. Spacious stand-alone Studio/Home Office features vaulted ceiling, electric heat and a wood burning Wood Stove. Updated thoughout. 1 tile full bath has been remodeled. Open floor plan on 1st level with high ceilings and wood flooring, Custom built-ins and loads of light. Stainless and soapstone kitchen features a spacious breakfast bar, pantry, gas cooking and updated appliances. Both bedrooms on the 2nd level have vaulted ceilings (one w/ a loft) skylights and generous closet space. Great exterior yard and garden areas with mature plantings enhance a private setting. Mahogany Deck off studio, Brick patio in the yard area and classic front porch. 1 car parking with additional parking in front of the driveway.! Updated gas heat, hot water and electric. Outstanding location near all downtown and the harbor have to offer.
Sold for $1,045,000
$1,045,000
124 Front St, Marblehead, MA 01945
2beds
1,196sqft
Single Family Residence
Built in 1850
3,610 Square Feet Lot
$1,181,700 Zestimate®
$874/sqft
$3,723 Estimated rent
Home value
$1,181,700
$1.10M - $1.28M
$3,723/mo
Zestimate® history
Owner options
List your home for rent
$3,723/mo
Rent Zestimate®
Find your next renter with Zillow Rental Manager. Plus, with online applications, you can quickly screen prospective tenants – for free.
$3,723/mo
Rent Zestimate®
Refinance and save
$6,972/mo
Est. payment
Refinancing to a lower rate could help reduce your monthly payments and save thousands over the life of the loan.
$6,972/mo
Est. payment
Explore your selling options
Work with a Zillow partner agent
Leverage their expertise and Zillow's premium Showcase listings to get your home seen by more buyers.
Get startedList with your own agent
Get your home in front of millions of buyers by listing it on Zillow.
Learn how to do itSell it yourself
Take full control of how buyers see your home on Zillow by listing For Sale by Owner (FSBO).
List your homeWhat's special
High ceilingsUpdated gas heatMahogany deckClassic front porchGarden areasWood flooringBrick patio
Zillow last checked:
Listing updated:
Listed by:
Steven White 781-690-6433,
William Raveis R.E. & Home Services 781-631-1199
Bought with:
Mary Stewart & Heather Kaznoski
Coldwell Banker Realty - Marblehead
Source: MLS PIN,MLS#: 73146128
Facts & features
Interior
Bedrooms & bathrooms
- Bedrooms: 2
- Bathrooms: 1
- Full bathrooms: 1
Primary bedroom
- Features: Skylight, Vaulted Ceiling(s), Closet, Closet/Cabinets - Custom Built, Flooring - Wood
- Level: Second
- Area: 337.33
- Dimensions: 21.08 x 16
Bedroom 2
- Features: Closet, Closet/Cabinets - Custom Built, Flooring - Wood
- Level: Second
- Area: 163.31
- Dimensions: 16.75 x 9.75
Primary bathroom
- Features: No
Bathroom 1
- Features: Closet/Cabinets - Custom Built, Flooring - Stone/Ceramic Tile, Countertops - Upgraded, Remodeled
- Level: Second
- Area: 42.19
- Dimensions: 10.33 x 4.08
Dining room
- Features: Open Floorplan, Remodeled
- Level: Main,First
- Area: 197.36
- Dimensions: 16.33 x 12.08
Family room
- Features: Closet/Cabinets - Custom Built, Flooring - Hardwood, Exterior Access, Open Floorplan, Recessed Lighting, Remodeled, Window Seat
- Level: Main,First
- Area: 291.96
- Dimensions: 24.5 x 11.92
Kitchen
- Features: Beamed Ceilings, Flooring - Hardwood, Pantry, Countertops - Stone/Granite/Solid, Countertops - Upgraded, Breakfast Bar / Nook, Country Kitchen, Open Floorplan, Recessed Lighting, Remodeled, Peninsula
- Level: Main,First
- Length: 15.58
Office
- Features: Wood / Coal / Pellet Stove, Ceiling - Cathedral, Flooring - Wood, Balcony / Deck, Open Floor Plan
- Level: First
- Area: 150.94
- Dimensions: 13.42 x 11.25
Heating
- Baseboard, Natural Gas
Cooling
- Window Unit(s)
Appliances
- Included: Gas Water Heater, Water Heater, Range, Dishwasher, Disposal, Refrigerator, Washer, Dryer
- Laundry: Exterior Access, In Basement
Features
- Closet/Cabinets - Custom Built, Cathedral Ceiling(s), Open Floorplan, Mud Room, Home Office, Central Vacuum
- Flooring: Wood, Tile, Hardwood, Pine, Flooring - Wood
- Windows: Storm Window(s)
- Basement: Full,Crawl Space,Interior Entry,Dirt Floor,Concrete
- Number of fireplaces: 2
- Fireplace features: Family Room, Wood / Coal / Pellet Stove
Interior area
- Total structure area: 1,196
- Total interior livable area: 1,196 sqft
Property
Parking
- Total spaces: 1
- Parking features: Paved Drive, Off Street, Driveway, Paved
- Uncovered spaces: 1
Accessibility
- Accessibility features: No
Features
- Patio & porch: Porch, Deck - Wood, Patio, Covered
- Exterior features: Balcony / Deck, Porch, Deck - Wood, Patio, Covered Patio/Deck, Professional Landscaping, Fenced Yard, City View(s), Garden, Stone Wall
- Fencing: Fenced/Enclosed,Fenced
- Has view: Yes
- View description: City View(s), Scenic View(s), City, Water, Harbor, Ocean
- Has water view: Yes
- Water view: Harbor,Ocean,Water
- Waterfront features: Harbor, Ocean, Direct Access, Walk to, 1/10 to 3/10 To Beach, Beach Ownership(Public)
Lot
- Size: 3,610 Square Feet
- Features: Gentle Sloping
Details
- Parcel number: 2027093
- Zoning: CR Hist
Construction
Type & style
- Home type: SingleFamily
- Architectural style: Victorian
- Property subtype: Single Family Residence
Materials
- Frame, Post & Beam
- Foundation: Stone
- Roof: Shingle
Condition
- Year built: 1850
Utilities & green energy
- Electric: Circuit Breakers
- Sewer: Public Sewer
- Water: Public
- Utilities for property: for Gas Range
Community & HOA
Community
- Features: Public Transportation, Shopping, Tennis Court(s), Park, Walk/Jog Trails, Golf, Medical Facility, Laundromat, Bike Path, Conservation Area, Highway Access, House of Worship, Marina, Private School, Public School, T-Station, University, Sidewalks
HOA
- Has HOA: No
Location
- Region: Marblehead
Financial & listing details
- Price per square foot: $874/sqft
- Tax assessed value: $756,600
- Annual tax amount: $756,600
- Date on market: 9/22/2026
- Exclusions: See Inclusion/Exclusion List
- Road surface type: Paved
Price history
| Date | Event | Price |
|---|---|---|
| 10/11/2023 | Sold | $1,045,000+10.6%$874/sqft |
Source: MLS PIN #73146128 Report a problem | ||
| 8/15/2023 | Pending sale | $945,000$790/sqft |
Source:  William Raveis Real Estate, Mortgage & Insurance #73146128 Report a problem William Raveis Real Estate, Mortgage & Insurance #73146128 Report a problem | ||
| 8/9/2023 | Listed for sale | $945,000+105%$790/sqft |
Source: MLS PIN #73146128 Report a problem | ||
| 1/31/2002 | Sold | $461,000$385/sqft |
Source: Public Record Report a problem | ||
Public tax history
| Year | Property taxes | Tax assessment |
|---|---|---|
| 2025 | $8,499 +7.9% | $939,100 +6.8% |
| 2024 | $7,877 +4.1% | $879,100 +16.2% |
| 2023 | $7,566 | $756,600 |
| 2022 | $7,566 +7.5% | $756,600 +12.1% |
| 2021 | $7,036 +3.8% | $675,200 +3.5% |
| 2020 | $6,778 +1.9% | $652,400 +5.3% |
| 2019 | $6,652 +7% | $619,400 +9.8% |
| 2018 | $6,219 +4.2% | $564,300 +4.1% |
| 2017 | $5,971 +8% | $542,300 +8.8% |
| 2016 | $5,531 +4.8% | $498,300 +4.6% |
| 2015 | $5,276 +0.2% | $476,200 +0.3% |
| 2014 | $5,266 +7.2% | $474,800 +4.9% |
| 2013 | $4,913 -1.6% | $452,800 -4.6% |
| 2012 | $4,995 +3% | $474,800 |
| 2011 | $4,848 -7.1% | $474,800 -12.9% |
| 2010 | $5,219 +12% | $545,400 +5.2% |
| 2009 | $4,660 -4.4% | $518,300 -11.4% |
| 2008 | $4,876 +7.5% | $584,700 |
| 2007 | $4,537 +2.9% | $584,700 +11.8% |
| 2006 | $4,411 +7.6% | $523,200 +5.4% |
| 2005 | $4,101 +5.3% | $496,500 +8.1% |
| 2004 | $3,894 +3.1% | $459,200 +2.4% |
| 2003 | $3,777 +3.8% | $448,600 +17.2% |
| 2002 | $3,637 +9.9% | $382,800 +28.8% |
| 2000 | $3,310 +30.5% | $297,100 +38.8% |
| 1995 | $2,536 | $214,000 |
Find assessor info on the county website
Neighborhood: 01945
Nearby homes
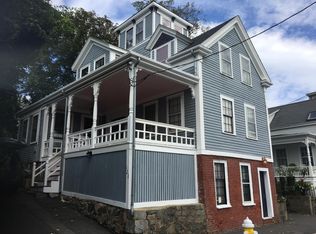
- $1,357,5002 bd2 ba2.2k sqft122 Front St, Marblehead, MA 01945Off Market
- $1,824,1005 bd3 ba2.9k sqft128 Front St, Marblehead, MA 01945Off Market
- $1,242,8002 bd2 ba1.8k sqft126 Front St, Marblehead, MA 01945Off Market
- $1,081,8002 bd1 ba1.2k sqft127 Front St UNIT 1, Marblehead, MA 01945Off Market
- $903,3001 bd1 ba1k sqft127 Front St UNIT 2, Marblehead, MA 01945Off Market
- $580,5002 bd1 ba668 sqft127 Front St UNIT 3, Marblehead, MA 01945Off Market
- $779,7001 bd1 ba758 sqft127 Front St UNIT 4, Marblehead, MA 01945Off Market
- $704,6001 bd1 ba682 sqft127 Front St UNIT 5, Marblehead, MA 01945Off Market
Nearby schools
GreatSchools rating
- 7/10Village SchoolGrades: 4-6Distance: 1 mi
- 9/10Marblehead Veterans Middle SchoolGrades: 7-8Distance: 1 mi
- 8/10Marblehead High SchoolGrades: 9-12Distance: 1.5 mi
Schools provided by the listing agent
- Elementary: Public/Private
- Middle: Public/Private
- High: Public/Private
Source: MLS PIN. This data may not be complete. We recommend contacting the local school district to confirm school assignments for this home.
Get a cash offer in 3 minutes
Find out how much your home could sell for in as little as 3 minutes with a no-obligation cash offer.
Estimated market value
$1,181,700
Get a cash offer in 3 minutes
Find out how much your home could sell for in as little as 3 minutes with a no-obligation cash offer.
Estimated market value
$1,181,700
- Massachusetts
- Essex County
- Marblehead
- 01945
- 124 Front St
