Skip main navigation
For sale
  • Price cut: $4.9K (8/26)
    $219,900

    124 Fullerton Ln, Lafayette, LA 70508

    3beds
    1,307sqft
    : 
    $1,478/mo
    Get pre-qualified
    Townhouse
    Built in 2013
    2,178 Square Feet Lot
    $219,200 Zestimate®
    $168/sqft
    $29/mo HOA

    What's special

    Waterfront settingWaterfront townhomePeaceful water viewsOpen floor planQuiet corner lot
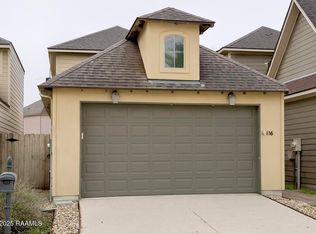
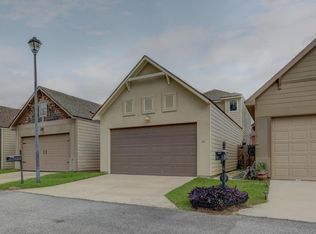
    Beautifully maintained waterfront 3-bedroom, 2.5-bath townhome located on a quiet corner lot in the desirable Miramar Subdivision and zoned for Milton Schools. With no through traffic and peaceful water views, this home offers added privacy while remaining conveniently located near shopping, restaurants, schools, and everyday amenities.The open floor plan features a spacious living area filled with natural light that flows seamlessly into the dining and kitchen spaces--perfect for everyday living or entertaining. Upstairs, the primary suite features a private en-suite bath, while two additional bedrooms provide plenty of space for family, guests, or a home office.Step outside and enjoy the waterfront setting, giving this townhome a little something extra that is hard to find. The home has been meticulously maintained, is completely move-in ready, and offers additional parking for guests or multiple vehicles.With an acceptable offer, all furnishings may remain, creating an exceptional turnkey opportunity for homeowners or investors.Whether you're a first-time buyer, downsizing, or searching for an investment property, this low-maintenance waterfront townhome in the Milton School District delivers comfort, convenience, privacy, and outstanding value.Schedule your private showing today!
    22 days
    382
    29

    Likely to sell faster than

    Zillow last checked:

    Listing updated:

    Listed by:

    Brandon Landry 337-852-8210,

    EXP Realty, LLC 337-522-7554

    Source: RAA,MLS#: 2600007481MLS Logo

      Facts & features

      Interior

      Bedrooms & bathrooms
      • Bedrooms: 3
      • Bathrooms: 3
      • Full bathrooms: 2
      • 1/2 bathrooms: 1
      Heating
      • Central
      Cooling
      • Central Air
      Appliances
      • Included: Disposal, Dryer, Microwave, Refrigerator, Washer
      • Laundry: Electric Dryer Hookup, Washer Hookup
      Features
      • High Ceilings, Crown Molding, Varied Ceiling Heights, Granite Counters
      • Flooring: Carpet, Stained/Scored Concrete
      • Windows: Window Treatments, Double Pane Windows
      • Has fireplace: No
      Interior area
      • Total interior livable area: 1,307 sqft

      Property

      Parking
      • Total spaces: 2
      • Parking features: Garage
      • Garage spaces: 2
      Features
      • Stories: 2
      • Fencing: Wood
      Lot
      • Size: 2,178 Square Feet
      • Dimensions: 26 x 82
      • Features: 0 to 0.5 Acres, Corner Lot
      Details
      • Parcel number: 6140052

      Construction

      Type & style
      • Home type: Townhouse
      • Architectural style: Traditional
      • Property subtype: Townhouse
      Materials
      • HardiPlank Type, Stucco, Frame
      • Foundation: Slab
      • Roof: Composition
      Condition
      • Resale
      • Year built: 2013

      Utilities & green energy

      • Electric: Elec: Entergy
      • Sewer: Public Sewer

      Community & HOA

      Community
      • Features: Park, Playground
      • Subdivision: Miramar
      HOA
      • Has HOA: Yes
      • Amenities included: Recreation Facilities
      • Services included: Accounting, Maintenance Grounds, Legal
      • HOA fee: $350 annually
      Location
      • Region: Lafayette

      Financial & listing details

      • Price per square foot: $168/sqft
      • Tax assessed value: $198,470
      • Annual tax amount: $1,752
      • Date on market: 8/13/2026
      • Electric utility on property: Yes

        Estimated market value

        $219,200

        $208,000 - $230,000

        $1,962/mo

        Price history

        DateEventPrice
        8/26/2026Price change$219,900-2.2%$168/sqft
        Source: RAA #2600007481 Report a problem
        8/14/2026Price change$224,8000%$172/sqft
        Source: RAA #2600007481 Report a problem
        8/13/2026Listed for sale$224,900-0.7%$172/sqft
        Source: RAA #2600007481 Report a problem
        5/28/2026Listing removed$226,500$173/sqft
        Source: RAA #2500005699 Report a problem
        4/6/2026Price change$226,500-1.1%$173/sqft
        Source: RAA #2500005699 Report a problem
        2/4/2026Price change$229,000-4.2%$175/sqft
        Source: RAA #2500005699 Report a problem
        11/20/2025Listed for sale$239,000+40.6%$183/sqft
        Source: RAA #2500005699 Report a problem
        5/31/2023Sold--
        Source: Public Record Report a problem
        6/28/2018Sold--
        Source: RAA #18001491 Report a problem
        6/5/2018Pending sale$170,000$130/sqft
        Source: Van Eaton & Romero, LLC #18001491 Report a problem
        5/3/2018Price change$170,000-2.3%$130/sqft
        Source: Van Eaton & Romero, LLC #18001491 Report a problem
        2/19/2018Listed for sale$174,000$133/sqft
        Source: Van Eaton & Romero, LLC #18001491 Report a problem
        1/2/2014Sold--
        Source: Public Record Report a problem

        Public tax history

        YearProperty taxesTax assessment
        2024$1,752 +30.8%$19,847 +30.4%
        2023$1,340 0%$15,220
        2022$1,341 -0.4%$15,220
        2021$1,346 +0.1%$15,220
        2020$1,344 +5.2%$15,220
        2019$1,278 -2.1%$15,220
        2018$1,306 +97.4%$15,220
        2017$661 $15,220
        2015$661 +0.3%$15,220
        2013$659 +283.1%$15,220 +661%
        2011$172 +1153.2%$2,000 +1150%
        2010$14 $160
        Find assessor info on the county website

        Monthly payment

        Est. payment

        Payment breakdown

        Explore the cost of this home by adjusting the details. Changes won't be saved.
        All calculations are estimates and provided by Zillow, Inc. for informational purposes only. Actual amounts may vary.
        HOA fees may include property taxes on listings classified as Co-Ops. Contact the listing agent and/or owner for fee details.
        See how much you could borrow to make a competitive offer.

        Climate risks

        Neighborhood: 70508

        Getting around

        3 / 100
        Car-Dependent
        28 / 100
        Somewhat Bikeable

        Nearby schools

        GreatSchools rating
        Schools provided by the listing agent
        • Elementary: Milton
        • Middle: Milton
        • High: Southside

        Source: RAA. This data may not be complete. We recommend contacting the local school district to confirm school assignments for this home.

        A local agent can set up tours, give advice and negotiate with sellers.

        Browse local experts