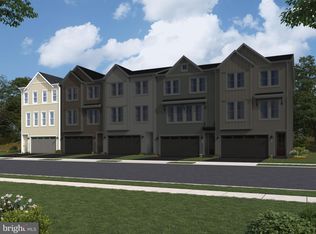
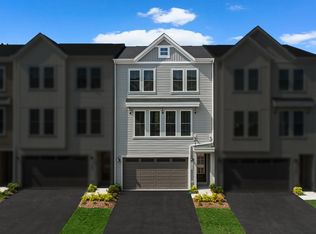
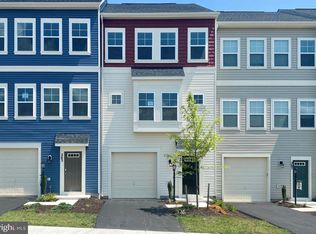
Say hello to your new home! This brand new TOWNHOME is ready for you to move in SEPTEMBER 2025! Step into contemporary luxury with the captivating Teagan 24-F2 floorplan by Van Metre Homes in SNOWDEN BRIDGE. Spanning 2,388 finished square feet across three meticulously crafted levels, this exquisite townhome offers an unparalleled blend of style, comfort, and convenience. Boasting three bedrooms, two full and two half bathrooms, with a convenient 2-car front load garage, this residence is designed to exceed expectations at every turn. As you step inside, you'll find a versatile multipurpose rec room, equipped with a half bath, this space provides ample opportunity for relaxation and entertainment. Venturing up your oak stairs, found throughout the home, you’ll be greeted by a meticulously crafted living space adorned with 9' ceilings, this main level showcases a sprawling great room and dining area, seamlessly connected to a captivating kitchen featuring a central island, upgraded cabinets, tile backsplash, quartz countertops, wood shelves within your walk-in pantry, and luxury vinyl plank flooring – the epitome of modern elegance and functionality. Enjoy an additional reading nook perfect for everyday moments. After making your way to the upper level, you’ll discover the haven of relaxation that exists within the impressive primary suite, complete with a generous walk-in closet and a luxurious 4-piece bathroom boasting double sinks and a frameless shower with a built-in seat – the perfect retreat after a long day. This level also hosts two additional bedrooms, another full bath, and a convenient upstairs laundry room, offering unparalleled convenience and comfort. Being a new build, your home is constructed to the highest energy efficiency standards, comes with a post-settlement warranty, and has never been lived in before! Don't miss out on this incredible opportunity to own a home that seamlessly combines modern luxury, thoughtful design, and resides within a prime, highly desired location. Schedule your appointment today! ----- Discover Snowden Bridge, a premier master-planned community located within the heart of the Shenandoah Valley, only minutes from the Downtown Winchester area. With its selection of townhomes and single-family homes, Snowden Bridge creates the perfect opportunity to create nurturing relationships with neighbors; where life revolves around connection, recreation, and relaxation. Surrounded by the hills of the Blue Ridge Mountains, this community offers outstanding resort style amenities, including swimming pools - inclusive of a splash park for the kids, a 15,000 sq.ft Indoor Sportsplex with basketball, tennis and volleyball courts, a dog park, playgrounds, a picnic pavilion, bike racetrack, miles of walking trails, an on-site daycare and on-site elementary school. End your days with family and friends catching stunning sunsets. Moreover, Snowden Bridge is conveniently located minutes away from major roadways & interstates such as route 7, I-81 and I-66, ensuring seamless connectivity to the region. Offering the perfect blend of small-town charm and modern-day convenience, easily access Snowden Bridge’s closest shopping center, Rutherford’s Crossing, located only minutes away, hosting major retailers, restaurants, and local boutiques! Embrace the laughter and joys of children safely playing outside together again. Your exceptional community experience awaits. ----- Take advantage of closing cost assistance by choosing Intercoastal Mortgage and Walker Title. ----- Other homes sites and delivery dates may be available. ----- Pricing, incentives, and homesite availability are subject to change. Photos are used for illustrative purposes only. For details, please consult the Sales Team.
Sold for $412,830
Zillow last checked:
Listing updated:
Bought with:
Srikanth Nagireddy
Maram Realty, LLC
Source: Bright MLS,MLS#: VAFV2035840
Price history
| Date | Event | Price |
|---|---|---|
| 9/23/2026 | Listing removed | $2,399$1/sqft |
Source: Zillow Rentals Report a problem | ||
| 9/6/2026 | Price change | $2,399-2%$1/sqft |
Source: Zillow Rentals Report a problem | ||
| 7/27/2026 | Price change | $2,449-2%$1/sqft |
Source: Zillow Rentals Report a problem | ||
| 7/24/2026 | Listed for rent | $2,499$1/sqft |
Source: Zillow Rentals Report a problem | ||
| 10/9/2025 | Listing removed | $2,499$1/sqft |
Source: Zillow Rentals Report a problem | ||
| 9/29/2025 | Sold | $412,830-7.6%$173/sqft |
Source:  Bright MLS #VAFV2035840 Report a problem Bright MLS #VAFV2035840 Report a problem | ||
| 9/28/2025 | Listed for rent | $2,499$1/sqft |
Source: Zillow Rentals Report a problem | ||
| 9/2/2025 | Pending sale | $446,830$187/sqft |
Source: Bright MLS #VAFV2035840 Report a problem | ||
| 6/11/2025 | Listed for sale | $446,830$187/sqft |
Source:  Van Metre Homes Report a problem Van Metre Homes Report a problem | ||
Get a cash offer in 3 minutes
Find out how much your home could sell for in as little as 3 minutes with a no-obligation cash offer.
Estimated market value
$431,100
