Skip main navigation
Closed
  • $380,000

    124 Gale Ln, La Vergne, TN 37086

    4beds
    2,005sqft
    Single Family Residence, Residential
    Built in 1994
    1 Acres Lot
    $380,500 Zestimate®
    $190/sqft
    $2,160 Estimated rent

    Home value

    $380,500

    $361,000 - $403,000

    $2,160/mo

    Zestimate® history
    Loading
    Loading...

    Owner options

    List your home for rent

    $2,160/mo

    Rent Zestimate®

    Find your next renter with Zillow Rental Manager. Plus, with online applications, you can quickly screen prospective tenants – for free.

    Learn more

    $2,160/mo

    Rent Zestimate®

    Refinance and save

    $2,193/mo

    Est. payment

    Refinancing to a lower rate could help reduce your monthly payments and save thousands over the life of the loan.

    See today's rates

    $2,193/mo

    Est. payment

    Explore your selling options

    Work with a Zillow partner agent

    Leverage their expertise and Zillow's premium Showcase listings to get your home seen by more buyers.

    Get started

    List with your own agent

    Get your home in front of millions of buyers by listing it on Zillow.

    Learn how to do it

    Sell it yourself

    Take full control of how buyers see your home on Zillow by listing For Sale by Owner (FSBO).

    List your home

    What's special

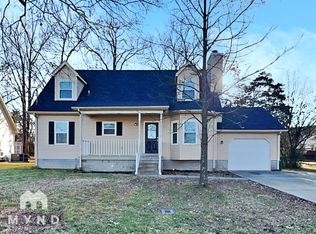
    Wood-burning fireplacePeaceful backyardAiry open-concept living spaceGenerously sized bedroomsUpdated kitchenNearly half an acreStunning white stone countertops
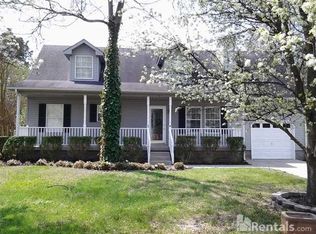
    4% Rate Assumable VA with Roam! Welcome to 124 Gale Lane — a spacious 4-bedroom, 2.5-bath home nestled on an acre with a new heat pump just installed in Aug 2025! Ideally located just 20 minutes from downtown Nashville, Mt. Juliet, Murfreesboro, and Lebanon, this home offers both comfort and convenience. Inside, you'll find an airy open-concept living space with a wood-burning fireplace and an updated kitchen featuring stunning white stone countertops. The upstairs loft overlooks the main living area and is flanked by two generously sized bedrooms, perfect for flexible living. The primary suite is located on the main level for added privacy. Step outside to enjoy the peaceful backyard and deck — ideal for entertaining or relaxing.

    Zillow last checked:

    Listing updated:

    Listed by:

    Kristen Darden 770-866-9000,

    Mark Spain Real Estate

    Bought with:

    Mitzi Gardner, 324234

    Benchmark Realty, LLC

    Source: RealTracs MLS as distributed by MLS GRID,MLS#: 2897855MLS Logo

    Facts & features

    Interior

    Bedrooms & bathrooms
    • Bedrooms: 4
    • Bathrooms: 3
    • Full bathrooms: 2
    • 1/2 bathrooms: 1
    • Main level bedrooms: 3
    Primary bathroom
    • Features: Suite
    • Level: Suite
    Recreation room
    • Features: Second Floor
    • Level: Second Floor
    Heating
    • Central, Heat Pump
    Cooling
    • Central Air, Electric
    Appliances
    • Included: Built-In Electric Oven, Built-In Electric Range, Dishwasher, Disposal, Microwave, Refrigerator
    Features
    • Ceiling Fan(s)
    • Flooring: Carpet, Other
    • Basement: None,Crawl Space
    • Number of fireplaces: 1
    • Common walls with other units/homes: End Unit
    Interior area
    • Total structure area: 2,005
    • Total interior livable area: 2,005 sqft
    • Finished area above ground: 2,005

    Property

    Parking
    • Total spaces: 6
    • Parking features: Garage Door Opener, Attached, Driveway
    • Attached garage spaces: 2
    • Uncovered spaces: 4
    Features
    • Levels: Two
    • Stories: 2
    • Patio & porch: Porch, Covered
    • Fencing: Partial
    Lot
    • Size: 1 Acres
    • Features: Level
    • Topography: Level
    Details
    • Parcel number: 018C B 00500 R0008219
    • Special conditions: Standard

    Construction

    Type & style
    • Home type: SingleFamily
    • Architectural style: Traditional
    • Property subtype: Single Family Residence, Residential
    • Attached to another structure: Yes
    Materials
    • Vinyl Siding
    • Roof: Shingle
    Condition
    • New construction: No
    • Year built: 1994

    Utilities & green energy

    • Sewer: Public Sewer
    • Water: Public
    • Utilities for property: Electricity Available, Water Available

    Community & HOA

    Community
    • Security: Smoke Detector(s)
    • Subdivision: Heritage Valley East Sec 1
    HOA
    • Has HOA: No
    Location
    • Region: La Vergne

    Financial & listing details

    • Price per square foot: $190/sqft
    • Tax assessed value: $318,200
    • Annual tax amount: $1,919
    • Date on market: 5/29/2025
    • Electric utility on property: Yes

    Price history

    DateEventPrice
    1/16/2026Sold$380,000+1.3%$190/sqft
    Source: RealTracs MLS as distributed by MLS GRID #2897855 Report a problem
    11/3/2025Contingent$375,000$187/sqft
    Source: RealTracs MLS as distributed by MLS GRID #2897855 Report a problem
    10/16/2025Pending sale$375,000$187/sqft
    Source: RealTracs MLS as distributed by MLS GRID #2897855 Report a problem
    9/10/2025Listed for sale$375,000$187/sqft
    Source: RealTracs MLS as distributed by MLS GRID #2897855 Report a problem
    8/20/2025Pending sale$375,000$187/sqft
    Source: RealTracs MLS as distributed by MLS GRID #2897855 Report a problem
    7/3/2025Price change$375,000-3.8%$187/sqft
    Source: RealTracs MLS as distributed by MLS GRID #2897855 Report a problem
    5/29/2025Listed for sale$390,000+8.3%$195/sqft
    Source: RealTracs MLS as distributed by MLS GRID #2897855 Report a problem
    5/2/2023Sold$360,000+2.9%$180/sqft
    Source: RealTracs MLS as distributed by MLS GRID #2491704 Report a problem
    3/23/2023Pending sale$350,000$175/sqft
    Source: RealTracs MLS as distributed by MLS GRID #2491704 Report a problem
    3/10/2023Listed for sale$350,000+112.8%$175/sqft
    Source: RealTracs MLS as distributed by MLS GRID #2491704 Report a problem
    1/4/2017Sold$164,500+8.2%$82/sqft
    Source: Public Record Report a problem
    9/18/2010Listing removed$152,000$76/sqft
    Source: RE/MAX Elite #1157692 Report a problem
    2/26/2010Listed for sale$152,000+30%$76/sqft
    Source: RE/MAX Elite #1157692 Report a problem
    6/7/2000Sold$116,900$58/sqft
    Source: Public Record Report a problem

    Public tax history

    YearProperty taxesTax assessment
    2025$1,919 $79,550
    2024$1,919 $79,550 +0.1%
    2023$1,919 +12.1%$79,500
    2022$1,711 +5.5%$79,500 +43.6%
    2021$1,622 $55,375
    2020$1,622 +39.5%$55,375
    2019$1,163 -25.3%$55,375
    2018$1,556 +11.9%$55,375 +44.5%
    2017$1,391 $38,325
    2016$1,391 -0.7%$38,325
    2015$1,401 $38,325 -3%
    2013$1,401 +2.1%$39,525
    2012$1,372 +0.1%$39,525
    2011$1,370 +16.9%$39,525
    2010$1,172 +4.8%$39,525 +3.9%
    2008$1,119 $38,050
    2007$1,119 -6%$38,050 -6%
    2006$1,191 +5.9%$40,500 +18.9%
    2005$1,124 $34,060
    2004$1,124 $34,060
    2002$1,124 $34,060 +7.9%
    2001-- $31,560 -73.9%
    2000-- $120,806
    Find assessor info on the county website

    Neighborhood: 37086

    Nearby schools

    GreatSchools rating
    Schools provided by the listing agent
    • Elementary: LaVergne Lake Elementary School
    • Middle: LaVergne Middle School
    • High: Lavergne High School

    Source: RealTracs MLS as distributed by MLS GRID. This data may not be complete. We recommend contacting the local school district to confirm school assignments for this home.

    Get a cash offer in 3 minutes
    Find out how much your home could sell for in as little as 3 minutes with a no-obligation cash offer.
    Estimated market value
    $380,500
    Get a cash offer in 3 minutes
    Find out how much your home could sell for in as little as 3 minutes with a no-obligation cash offer.
    Estimated market value
    $380,500