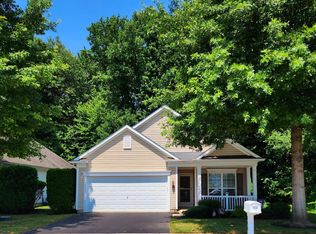
Enjoy carefree living without giving up your independence with this stunning single-family home in Traditions of Christiana. This gorgeous home in a 55+ community sits on a premium lot in the community and backs to the community parkland, a substantial lot upgrade. This home has tremendous curb appeal with it's stone and vinyl siding and the pretty front porch. Step inside and see the gleaming, refinished hardwood floors and freshly painted walls. Walking through the foyer, you will appreciate the open feel with the 9 foot ceilings, foyer wainscoting and crown molding. You'll experience the lovely streaming light throughout the entire home and the attractive plantation shutters that were installed to create an upscale feel to the home. The guest bedroom and hall bath are in an alcove to the left and offer privacy to guests. This bedroom would also work well as a home office or craft/ hobby room. Beyond the guest area is the formal dining room with beautiful bay windows, crown molding and chandelier. Towards the back of the home is the large living room with a wall of windows to enjoy the view of the private yard. The living room opens to the light and bright kitchen. In the kitchen are 42" cabinets, pantry, and ocean blue countertops. The sunroom is off the kitchen and provides access to the patio. From the main hallway, you can access the 1st floor laundry and primary bedroom. The primary bedroom is en suite with a bath that has two sinks, stall shower and access to the huge custom walk-in closet. The two-car garage comes with 3 custom cabinets including one that is cedar lined. The air conditioning was replaced in 2021 and the furnace in 2015. The driveway was recently resealed (2023) and the entire home power washed for it's new owner. The community has a clubhouse with fitness center and in-ground pool providing ample opportunity to meet neighbors and share activities with new friends. Located only minutes to shopping, restaurants and the Christiana Hospital, this is an ideal location to live. One look and you'll want to stay forever!
Sold for $420,000
$420,000
124 Galleon Dr, Newark, DE 19702
2beds
1,575sqft
Single Family Residence
Built in 2006
6,098 Square Feet Lot
$428,400 Zestimate®
$267/sqft
$2,168 Estimated rent
Home value
$428,400
$407,000 - $450,000
$2,168/mo
Zestimate® history
Owner options
List your home for rent
$2,168/mo
Rent Zestimate®
Find your next renter with Zillow Rental Manager. Plus, with online applications, you can quickly screen prospective tenants – for free.
$2,168/mo
Rent Zestimate®
Refinance and save
$2,825/mo
Est. payment
Refinancing to a lower rate could help reduce your monthly payments and save thousands over the life of the loan.
$2,825/mo
Est. payment
Explore your selling options
Work with a Zillow partner agent
Leverage their expertise and Zillow's premium Showcase listings to get your home seen by more buyers.
Get startedList with your own agent
Get your home in front of millions of buyers by listing it on Zillow.
Learn how to do itSell it yourself
Take full control of how buyers see your home on Zillow by listing For Sale by Owner (FSBO).
List your homeWhat's special
Home officeHobby roomFitness centerFreshly painted wallsAir conditioningGorgeous homeFormal dining room
Zillow last checked:
Listing updated:
Listed by:
Linda Hanna 302-547-5836,
Patterson-Schwartz-Hockessin,
Co-Listing Agent: Kathleen J Eddins 302-893-4373,
Patterson-Schwartz-Hockessin
Bought with:
Debbie Phipps, RS-0010031
Empower Real Estate, LLC
John Ueltzhoffer, RS-0024390
Empower Real Estate, LLC
Source: Bright MLS,MLS#: DENC2058440
Facts & features
Interior
Bedrooms & bathrooms
- Bedrooms: 2
- Bathrooms: 2
- Full bathrooms: 2
- Main level bathrooms: 2
- Main level bedrooms: 2
Rooms
- Room types: Living Room, Dining Room, Primary Bedroom, Bedroom 2, Kitchen, Sun/Florida Room
Primary bedroom
- Level: Main
- Area: 221 Square Feet
- Dimensions: 13 X 17
Bedroom 2
- Level: Main
- Area: 182 Square Feet
- Dimensions: 13 X 14
Dining room
- Level: Main
- Area: 143 Square Feet
- Dimensions: 11 X 13
Kitchen
- Level: Main
- Area: 192 Square Feet
- Dimensions: 12 X 16
Living room
- Level: Main
- Area: 221 Square Feet
- Dimensions: 13 X 17
Other
- Level: Main
- Area: 132 Square Feet
- Dimensions: 11 X 12
Heating
- Forced Air, Natural Gas
Cooling
- Central Air, Electric
Appliances
- Included: Gas Water Heater
- Laundry: Main Level
Features
- Has basement: No
- Has fireplace: No
Interior area
- Total structure area: 1,575
- Total interior livable area: 1,575 sqft
- Finished area above ground: 1,575
- Finished area below ground: 0
Property
Parking
- Total spaces: 4
- Parking features: Built In, Garage Door Opener, Attached, Driveway
- Attached garage spaces: 2
- Uncovered spaces: 2
Accessibility
- Accessibility features: Accessible Doors, Accessible Electrical and Environmental Controls, Accessible Entrance
Features
- Levels: One
- Stories: 1
- Patio & porch: Patio, Porch
- Exterior features: Sidewalks, Street Lights
- Pool features: Community
- Has view: Yes
- View description: Garden
Lot
- Size: 6,098 Square Feet
- Features: Backs to Trees
Details
- Additional structures: Above Grade, Below Grade
- Parcel number: 09029.30151
- Zoning: ST- UDC
- Zoning description: Suburban Transitional
- Special conditions: Standard
Construction
Type & style
- Home type: SingleFamily
- Architectural style: Ranch/Rambler
- Property subtype: Single Family Residence
Materials
- Stone, Vinyl Siding
- Foundation: Slab
Condition
- Excellent
- New construction: No
- Year built: 2006
Utilities & green energy
- Sewer: Public Sewer
- Water: Public
Community & HOA
Community
- Senior community: Yes
- Subdivision: Traditions At Christiana
HOA
- Has HOA: Yes
- Amenities included: Clubhouse, Common Grounds, Fitness Center, Pool
- Services included: Common Area Maintenance, Maintenance Grounds, Management, Pool(s), Snow Removal, Trash
- HOA fee: $250 monthly
Location
- Region: Newark
Financial & listing details
- Price per square foot: $267/sqft
- Tax assessed value: $71,400
- Annual tax amount: $2,174
- Date on market: 3/26/2024
- Listing agreement: Exclusive Right To Sell
- Listing terms: Cash,Conventional,FHA,VA Loan
- Inclusions: 3 Cabinets In Guest Bedroom, 2 Custom Cabinets & 2 Filing Cabinets In Garage, Front & Back Patio Furniture
- Ownership: Fee Simple
Price history
| Date | Event | Price |
|---|---|---|
| 4/26/2024 | Sold | $420,000+1.2%$267/sqft |
Source:  Bright MLS #DENC2058440 Report a problem Bright MLS #DENC2058440 Report a problem | ||
| 4/1/2024 | Contingent | $415,000$263/sqft |
Source: Bright MLS #DENC2058440 Report a problem | ||
| 3/26/2024 | Listed for sale | $415,000+66%$263/sqft |
Source: Bright MLS #DENC2058440 Report a problem | ||
| 5/2/2013 | Sold | $250,000+0%$159/sqft |
Source: Public Record Report a problem | ||
| 3/26/2013 | Listed for sale | $249,900-25.9%$159/sqft |
Source: RE/MAX Associates #6189963 Report a problem | ||
| 8/30/2006 | Sold | $337,450$214/sqft |
Source: Public Record Report a problem | ||
Public tax history
| Year | Property taxes | Tax assessment |
|---|---|---|
| 2025 | -- | $395,000 +453.2% |
| 2024 | $3,142 +44.5% | $71,400 |
| 2023 | $2,174 +1.8% | $71,400 |
| 2022 | $2,137 -1.6% | $71,400 |
| 2021 | $2,171 +3.6% | $71,400 |
| 2020 | $2,096 +18.3% | $71,400 |
| 2019 | $1,772 +5.5% | $71,400 |
| 2017 | $1,679 +7.8% | $71,400 |
| 2016 | $1,557 | $71,400 |
| 2015 | $1,557 -21.3% | $71,400 |
| 2014 | $1,979 | $71,400 |
| 2013 | -- | $71,400 |
| 2012 | -- | $71,400 |
| 2011 | -- | $71,400 |
| 2010 | -- | $71,400 |
| 2009 | -- | $71,400 |
| 2008 | -- | $71,400 |
| 2007 | -- | $71,400 +543.2% |
| 2006 | -- | $11,100 |
Find assessor info on the county website
Neighborhood: Traditions at Christiana
Nearby homes
- $415,0002 bd2 ba1.2k sqft122 Galleon Dr, Newark, DE 19702Sold
- $418,4002 bd2 ba1.7k sqft126 Galleon Dr, Newark, DE 19702Off Market
- $417,6002 bd2 ba1.6k sqft128 Galleon Dr, Newark, DE 19702Off Market
- $404,1002 bd2 ba1.4k sqft125 Galleon Dr, Newark, DE 19702Off Market
- $390,3002 bd2 ba1.4k sqft123 Galleon Dr, Newark, DE 19702Off Market
- $390,0002 bd2 ba1.4k sqft127 Galleon Dr, Newark, DE 19702Off Market
- $505,5003 bd3 ba2.3k sqft132 Galleon Dr, Newark, DE 19702Off Market
- $425,0002 bd2 ba1.6k sqft121 Galleon Dr, Newark, DE 19702Sold
Nearby schools
GreatSchools rating
- 7/10Gallaher (Robert S.) Elementary SchoolGrades: K-5Distance: 1.1 mi
- 6/10Christiana High SchoolGrades: 6-12Distance: 0.7 mi
- 3/10Shue-Medill Middle SchoolGrades: 6-8Distance: 2.5 mi
Schools provided by the listing agent
- District: Christina
Source: Bright MLS. This data may not be complete. We recommend contacting the local school district to confirm school assignments for this home.
Get a cash offer in 3 minutes
Find out how much your home could sell for in as little as 3 minutes with a no-obligation cash offer.
Estimated market value
$428,400
Get a cash offer in 3 minutes
Find out how much your home could sell for in as little as 3 minutes with a no-obligation cash offer.
Estimated market value
$428,400
Nearby cities
Nearby neighborhoods
Nearby zip codes
Other Newark Topics
