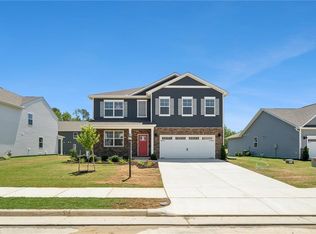
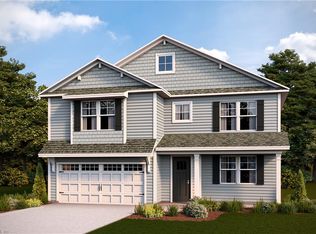
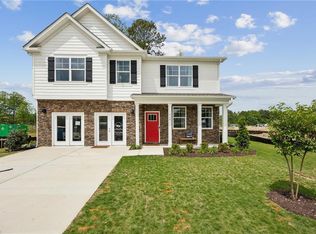
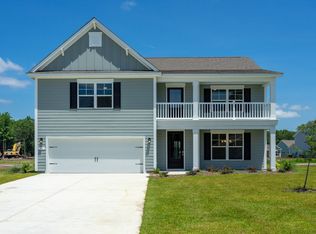
The Tillman offers 3,226 sq. ft. of stylish and flexible living - great for multigenerational families! This spacious home includes 5 bedrooms, 3.5 baths, and a 2-car garage. The first-floor primary suite provides the perfect retreat with a massive walk-in closet, dual vanities, and a private water closet. Upstairs, you’ll find a second primary-style bedroom with direct access to a full bath, offering comfort and privacy for guests, teens, or extended family. Three additional bedrooms (each with walk-in closets), a large loft, and a convenient laundry room complete the second floor. The open-concept main level features a welcoming dining room, expansive kitchen with an oversized island and two pantries, including a Costco pantry, and a bright family room. Incentives with use of preferred lender!
Closed
Zillow last checked:
Listing updated:
Bought with:
David Tortolini, 225195843
EXP Realty-Diligence
Source: WMLS,MLS#: 2600228 Originating MLS: Williamsburg MLS
Originating MLS: Williamsburg MLSPrice history
| Date | Event | Price |
|---|---|---|
| 8/7/2026 | Sold | $676,740-1.2%$210/sqft |
Source:  WMLS #2600228 Report a problem WMLS #2600228 Report a problem | ||
| 6/17/2026 | Pending sale | $684,740$212/sqft |
Source: WMLS #2600228 Report a problem | ||
| 2/25/2026 | Price change | $684,740+2.2%$212/sqft |
Source: WMLS #2600228 Report a problem | ||
| 1/28/2026 | Listed for sale | $669,740$208/sqft |
Source: WMLS #2600228 Report a problem | ||
Sell for more on Zillow
Get a Zillow Showcase℠ listing at no additional cost and you could sell for .
$679,000
2% more
+$13,580
With Zillow Showcase(estimated)
$692,580
