In certain neighborhoods, homes quietly set the standard for what buyers hope to find, and in Haddon Township’s Emerald Hills section, 124 Geneva Ave is one of them. Built in 2007 and offering more than 5,600 square feet of finished living space across four levels, this traditional Colonial blends scale, comfort, and thoughtful design in a way that feels both substantial and easy to live in. • A covered front porch welcomes you into a spacious first floor designed for both everyday living and entertaining. Formal living and dining rooms sit at the front of the home, while the rear opens into an expansive kitchen and family room that naturally becomes the center of daily life. The kitchen features abundant cabinetry, a large center island, generous prep space, and a bright eat-in dining area. Just beyond, the rear living room is anchored by a gas fireplace and sliding doors leading to a covered back deck, creating an effortless indoor-outdoor connection throughout the seasons. • Upstairs, the layout is exceptionally well planned. The second floor includes a private primary suite, convenient second-floor laundry, and three additional bedrooms situated in their own separate wing alongside a full hall bathroom, offering flexibility and privacy without sacrificing flow. The third floor provides a rare second primary suite, ideal for long-term guests, multi generational living, or a quiet retreat, with additional space for a dream walk-in closet or home office. In total, the home offers 5 bedrooms, 3 full bathrooms, and 2 half bathrooms across a layout designed to adapt easily over time. • The finished basement continues the home’s impressive scale, featuring 9-foot ceilings and nearly 2,000 additional square feet below grade. Multiple finished spaces provide room for recreation, fitness, work-from-home flexibility, or a dedicated media room for movie nights and game days alike. • Outside, the backyard has been thoughtfully designed as an extension of the home itself. A spacious deck overlooks a stone patio centered around a built-in fire pit, while the outdoor kitchen with natural gas grill creates a setting equally suited for quiet evenings or larger gatherings. Located in the highly sought-after Emerald Hills/Westmont neighborhood of Haddon Township, the home offers convenient access to PATCO, parks, restaurants and coffee shops that continue to define downtown Westmont as one of South Jersey’s most established downtown districts. Spacious, thoughtfully designed, and exceptionally well located, this home offers the scale and layout rarely found within one of Haddon Township’s most established neighborhoods.
Sold for $1,160,000
$1,160,000
124 Geneva Ave, Haddon Township, NJ 08108
5beds
3,636sqft
Single Family Residence
Built in 2007
6,250 Square Feet Lot
$1,165,100 Zestimate®
$319/sqft
$5,501 Estimated rent
Home value
$1,165,100
$1.07M - $1.27M
$5,501/mo
Zestimate® history
Owner options
List your home for rent
$5,501/mo
Rent Zestimate®
Find your next renter with Zillow Rental Manager. Plus, with online applications, you can quickly screen prospective tenants – for free.
$5,501/mo
Rent Zestimate®
Refinance and save
$7,156/mo
Est. payment
Refinancing to a lower rate could help reduce your monthly payments and save thousands over the life of the loan.
$7,156/mo
Est. payment
Explore your selling options
Work with a Zillow partner agent
Leverage their expertise and Zillow's premium Showcase listings to get your home seen by more buyers.
Get startedList with your own agent
Get your home in front of millions of buyers by listing it on Zillow.
Learn how to do itSell it yourself
Take full control of how buyers see your home on Zillow by listing For Sale by Owner (FSBO).
List your homeWhat's special
Full hall bathroomCovered back deckCovered front porchConvenient second-floor laundryLarge center islandBright eat-in dining areaSpacious first floor
Zillow last checked:
Listing updated:
Listed by:
Jeremiah F Kobelka 609-251-4888,
Real Broker, LLC,
Listing Team: The Jfkliving Team, Co-Listing Team: The Jfkliving Team,Co-Listing Agent: Philip Andrew Haxby-Thompson 609-739-8314,
Real Broker, LLC
Bought with:
Janel Brannigan, 1969020
First Advantage Realty II LLC
Source: Bright MLS,MLS#: NJCD2118018
Facts & features
Interior
Bedrooms & bathrooms
- Bedrooms: 5
- Bathrooms: 5
- Full bathrooms: 3
- 1/2 bathrooms: 2
- Main level bathrooms: 1
Rooms
- Room types: Living Room, Dining Room, Primary Bedroom, Bedroom 2, Bedroom 3, Bedroom 4, Kitchen, Family Room, Foyer, Bedroom 1, Laundry, Other, Recreation Room, Utility Room, Bathroom 1, Bathroom 2, Bonus Room, Primary Bathroom, Half Bath
Primary bedroom
- Level: Upper
- Area: 234 Square Feet
- Dimensions: 13 X 18
Bedroom 1
- Level: Upper
- Area: 182 Square Feet
- Dimensions: 13 X 14
Bedroom 2
- Level: Upper
- Area: 182 Square Feet
- Dimensions: 13 X 14
Bedroom 3
- Level: Upper
- Area: 180 Square Feet
- Dimensions: 12 X 15
Bedroom 4
- Level: Upper
Primary bathroom
- Level: Upper
Bathroom 1
- Level: Upper
Bathroom 2
- Level: Upper
Bonus room
- Level: Upper
Bonus room
- Level: Lower
Dining room
- Level: Main
- Area: 208 Square Feet
- Dimensions: 13 X 16
Family room
- Level: Main
- Area: 405 Square Feet
- Dimensions: 15 X 27
Foyer
- Level: Main
Half bath
- Level: Main
Half bath
- Level: Lower
Kitchen
- Features: Kitchen - Gas Cooking, Kitchen Island, Pantry
- Level: Main
- Area: 322 Square Feet
- Dimensions: 14 X 23
Laundry
- Level: Upper
Living room
- Level: Main
- Area: 252 Square Feet
- Dimensions: 14 X 18
Other
- Description: GAME
- Level: Lower
- Area: 504 Square Feet
- Dimensions: 18 X 28
Recreation room
- Level: Lower
Utility room
- Level: Lower
Heating
- Forced Air, Natural Gas
Cooling
- Central Air, Electric
Appliances
- Included: Cooktop, Double Oven, Self Cleaning Oven, Dishwasher, Disposal, Gas Water Heater
- Laundry: Upper Level, Laundry Room
Features
- Primary Bath(s), Kitchen Island, Butlers Pantry, Ceiling Fan(s), Central Vacuum, Bar, Eat-in Kitchen, 9'+ Ceilings
- Flooring: Hardwood
- Basement: Full,Drainage System,Finished
- Number of fireplaces: 1
- Fireplace features: Marble, Gas/Propane
Interior area
- Total structure area: 3,636
- Total interior livable area: 3,636 sqft
- Finished area above ground: 3,636
- Finished area below ground: 0
Property
Parking
- Total spaces: 3
- Parking features: Concrete, Driveway
- Uncovered spaces: 3
Accessibility
- Accessibility features: None
Features
- Levels: Three
- Stories: 3
- Patio & porch: Deck, Porch
- Exterior features: Sidewalks, Street Lights
- Pool features: None
- Fencing: Vinyl
Lot
- Size: 6,250 Square Feet
- Dimensions: 50.00 x 125.00
Details
- Additional structures: Above Grade, Below Grade
- Parcel number: 1600024 0400013 01
- Zoning: R2
- Special conditions: Standard
Construction
Type & style
- Home type: SingleFamily
- Architectural style: Colonial
- Property subtype: Single Family Residence
Materials
- Frame
- Foundation: Concrete Perimeter
- Roof: Shingle
Condition
- New construction: No
- Year built: 2007
Utilities & green energy
- Electric: 200+ Amp Service
- Sewer: Public Sewer
- Water: Public
Community & HOA
Community
- Subdivision: Emerald Hills
HOA
- Has HOA: No
Location
- Region: Haddon Township
- Municipality: HADDON TWP
Financial & listing details
- Price per square foot: $319/sqft
- Tax assessed value: $831,900
- Annual tax amount: $19,083
- Date on market: 6/11/2026
- Listing agreement: Exclusive Agency
- Ownership: Fee Simple
Price history
| Date | Event | Price |
|---|---|---|
| 8/3/2026 | Sold | $1,160,000+0.9%$319/sqft |
Source:  Bright MLS #NJCD2118018 Report a problem Bright MLS #NJCD2118018 Report a problem | ||
| 6/24/2026 | Pending sale | $1,150,000$316/sqft |
Source: Bright MLS #NJCD2118018 Report a problem | ||
| 6/18/2026 | Contingent | $1,150,000$316/sqft |
Source: Bright MLS #NJCD2118018 Report a problem | ||
| 6/11/2026 | Listed for sale | $1,150,000+119%$316/sqft |
Source: Bright MLS #NJCD2118018 Report a problem | ||
| 3/6/2008 | Sold | $525,000$144/sqft |
Source: Public Record Report a problem | ||
Public tax history
| Year | Property taxes | Tax assessment |
|---|---|---|
| 2026 | $19,084 +5.3% | $831,900 |
| 2025 | $18,127 +5% | $831,900 +89.7% |
| 2024 | $17,268 -2.6% | $438,600 |
| 2023 | $17,724 +1.9% | $438,600 |
| 2022 | $17,399 +0.4% | $438,600 |
| 2021 | $17,333 +3.8% | $438,600 |
| 2020 | $16,706 +0.6% | $438,600 |
| 2019 | $16,601 | $438,600 |
| 2018 | $16,601 +3.7% | $438,600 |
| 2017 | $16,009 +3.4% | $438,600 |
| 2016 | $15,487 +1.8% | $438,600 |
| 2015 | $15,219 +2.1% | $438,600 |
| 2014 | $14,904 +4.2% | $438,600 |
| 2013 | $14,303 +3.4% | $438,600 |
| 2012 | $13,838 +2.6% | $438,600 |
| 2011 | $13,484 +2.8% | $438,600 +87% |
| 2010 | $13,120 +2.1% | $234,500 |
| 2009 | $12,855 | $234,500 |
Find assessor info on the county website
Neighborhood: 08108
Nearby homes
- $921,5006 bd4 ba2.8k sqft122 Geneva Ave, Haddon Township, NJ 08108Off Market
- $625,9004 bd2 ba2.2k sqft118 Geneva Ave, Haddon Township, NJ 08108Off Market
- $489,600-- bd-- ba1.2k sqft127 Geneva Ave, Westmont, NJ 08108Off Market
- $692,4004 bd3 ba2.5k sqft607 Oneida Ave, Haddon Township, NJ 08108Off Market
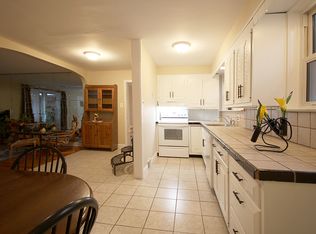
- $946,0004 bd4 ba3.6k sqft609 Oneida Ave, Haddon Township, NJ 08108Off Market
- $490,800-- bd-- ba1.2k sqft125 Geneva Ave, Westmont, NJ 08108Off Market
- $475,0003 bd2 ba1.2k sqft605 Oneida Ave, Haddon Township, NJ 08108Sold
- $602,5003 bd2 ba1.5k sqft129 Geneva Ave, Haddon Township, NJ 08108Off Market
Nearby schools
GreatSchools rating
- 6/10Thomas A. Edison Elementary SchoolGrades: PK-5Distance: 0.2 mi
- 6/10William G Rohrer Middle SchoolGrades: 6-8Distance: 1.1 mi
- 5/10Haddon Twp High SchoolGrades: 9-12Distance: 1 mi
Schools provided by the listing agent
- High: Haddon Township H.s.
- District: Haddon Township Public Schools
Source: Bright MLS. This data may not be complete. We recommend contacting the local school district to confirm school assignments for this home.
Get a cash offer in 3 minutes
Find out how much your home could sell for in as little as 3 minutes with a no-obligation cash offer.
Estimated market value
$1,165,100
Get a cash offer in 3 minutes
Find out how much your home could sell for in as little as 3 minutes with a no-obligation cash offer.
Estimated market value
$1,165,100
- New Jersey
- Camden County
- Haddon Township
- 08108
- 124 Geneva Ave
