Skip main navigation
Closed
  • Listing Provided by: Innsbrook Properties, Inc.
    Bought with: Innsbrook Properties, Inc.
    Price Unknown

    124 Geneva Cove Dr, Innsbrook, MO 63390

    1beds
    600sqft
    Condominium
    Built in 1984
    -- sqft lot
    $196,900 Zestimate®
    $--/sqft
    $1,077 Estimated rent

    Home value

    $196,900

    $183,000 - $213,000

    $1,077/mo

    Zestimate® history
    Loading
    Loading...

    Owner options

    List your home for rent

    $1,077/mo

    Rent Zestimate®

    Find your next renter with Zillow Rental Manager. Plus, with online applications, you can quickly screen prospective tenants – for free.

    Learn more

    $1,077/mo

    Rent Zestimate®

    Refinance and save

    $7,510/mo

    Est. payment

    Refinancing to a lower rate could help reduce your monthly payments and save thousands over the life of the loan.

    See today's rates

    $7,510/mo

    Est. payment

    Explore your selling options

    Work with a Zillow partner agent

    Leverage their expertise and Zillow's premium Showcase listings to get your home seen by more buyers.

    Get started

    List with your own agent

    Get your home in front of millions of buyers by listing it on Zillow.

    Learn how to do it

    Sell it yourself

    Take full control of how buyers see your home on Zillow by listing For Sale by Owner (FSBO).

    List your home

    What's special

    Wood-burning fireplace adds charmAdditional lockable closetStylish lighting throughoutFully remodeled studio condoHidden murphy bedCozy dining nookSweet coffee bar
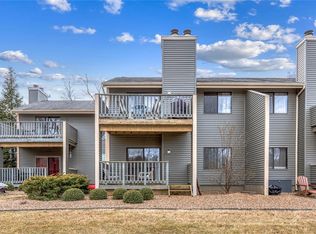
    Welcome to easy lake living at Innsbrook Resort on the shores of sought-after Lake Aspen—one of the community’s largest and most scenic lakes. The views here are hard to beat and this fully remodeled studio condo makes the most of them. Located on the upper level, the vaulted ceiling adds volume and light, giving the space an open, airy feel. Nearly everything has been updated, including a new HVAC system, water heater, and sliding glass door. The kitchen stands out with its designer finishes—new cabinetry, solid surface countertops, stainless steel appliances. There’s a cozy dining nook plus additional seating at the breakfast bar. Be sure to check out the sweet coffee bar! The bathroom has been completely refreshed with a walk-in shower, new vanity, and updated fixtures. Notice the included washer / dryer, which is not typical for this size unit. Stylish lighting throughout ties everything together. The living area is surprisingly versatile offering multiple sleeping options. A hidden Murphy bed tucks away when not in use, opening up the space. You’ll also find two chair sleepers and a fold-down couch for guests. Storage is well thought out, with a large closet featuring a built-in organizer and an additional lockable closet—ideal if you plan to use the condo as a short-term rental. A wood-burning fireplace adds charm, while the private deck offers comfortable seating overlooking the lake. Offered furnished (with a few exclusions), this turnkey condo is ready to enjoy from day one. Whether you’re looking for a personal getaway or an investment opportunity, this is low-maintenance resort living at its best.

    Zillow last checked:

    Listing updated:

    Listing Provided by:

    Dan E Dieckmann 636-293-2766,

    Innsbrook Properties, Inc.

    Bought with:

    Steven B Waters, 1999128359

    Innsbrook Properties, Inc.

    Source: MARIS,MLS#: 26022606MLS LogoOriginating MLS: St. Charles County Association of REALTORS

    Facts & features

    Interior

    Bedrooms & bathrooms
    • Bedrooms: 1
    • Bathrooms: 1
    • Full bathrooms: 1
    • Main level bathrooms: 1
    • Main level bedrooms: 1
    Heating
    • Electric, Forced Air
    Cooling
    • Ceiling Fan(s), Central Air
    Appliances
    • Included: Dishwasher, Dryer, Microwave, Electric Range, Refrigerator, Washer, Water Heater
    • Laundry: Main Level
    Features
    • Doors: Sliding Doors
    • Has basement: No
    • Number of fireplaces: 1
    • Fireplace features: Living Room
    Interior area
    • Total structure area: 600
    • Total interior livable area: 600 sqft
    • Finished area above ground: 600

    Property

    Parking
    • Parking features: Asphalt
    Features
    • Levels: Two
    • Patio & porch: Deck
    • Has view: Yes
    • View description: Lake
    • Water view: Lake
    • Waterfront features: Lake
    Lot
    • Size: 588.06 sqft
    • Features: Adjoins Common Ground
    Details
    • Parcel number: 1116.0000023.124.000
    • Special conditions: Standard

    Construction

    Type & style
    • Home type: Condo
    • Architectural style: Low/1-2,Traditional
    • Property subtype: Condominium
    • Attached to another structure: Yes
    Materials
    • Vinyl Siding
    Condition
    • Year built: 1984

    Utilities & green energy

    • Electric: Single Phase
    • Sewer: Public Sewer
    • Water: Community
    • Utilities for property: Cable Connected, Electricity Connected, Sewer Connected, Underground Utilities, Water Connected

    Community & neighborhood

    Security
    • Security features: 24 Hour Security, Gated with Guard
    Location
    • Region: Innsbrook
    • Subdivision: Innsbrook

    HOA & financial

    HOA
    • Has HOA: Yes
    • HOA fee: $7,510 annually
    • Amenities included: Association Management, Basketball Court, Beach Access, Clubhouse, Common Ground, Dog Park, Fitness Center, Game Court Exterior, Gated, Golf Course, Lake, Laundry, Meeting Room, Party Room, Pickleball Court(s), Playground, Pool, Security, Stable(s), Tennis Court(s), Trail(s)
    • Services included: Maintenance Grounds, Maintenance Parking/Roads, Common Area Maintenance, Exterior Maintenance, Pool Maintenance, Management, Pest Control, Pool, Receptionist, Recreational Facilities, Roof, Security, Sewer, Snow Removal, Trash, Water
    • Association name: Innsbrook Condominium Owners Association

    Other

    Other facts
    • Listing terms: Cash

    Price history

    DateEventPrice
    7/1/2026Sold--
    Source: MARIS #26022606 Report a problem
    6/15/2026Pending sale$199,900$333/sqft
    Source: MARIS #26022606 Report a problem
    5/21/2026Price change$199,900-4.8%$333/sqft
    Source: MARIS #26022606 Report a problem
    5/8/2026Price change$209,900-2.4%$350/sqft
    Source: MARIS #26022606 Report a problem
    4/16/2026Listed for sale$215,000$358/sqft
    Source: MARIS #26022606 Report a problem
    6/19/2016Sold--
    Source: MARIS #16020576 Report a problem

    Public tax history

    YearProperty taxesTax assessment
    2024$991 -0.5%$15,858
    2023$995 +7.9%$15,858 +8%
    2022$922 $14,683 +40.5%
    2021-- $10,450
    2020-- $10,450
    2019-- $10,450
    2017-- $10,450
    2016-- $10,450
    2015-- $10,450

    Find assessor info on the county website

    Neighborhood: 63390

    Nearby schools

    GreatSchools rating
    Schools provided by the listing agent
    • Elementary: Wright City East/West
    • Middle: Wright City Middle
    • High: Wright City High

    Source: MARIS. This data may not be complete. We recommend contacting the local school district to confirm school assignments for this home.

    Get a cash offer in 3 minutes
    Find out how much your home could sell for in as little as 3 minutes with a no-obligation cash offer.
    Estimated market value
    $196,900
    Get a cash offer in 3 minutes
    Find out how much your home could sell for in as little as 3 minutes with a no-obligation cash offer.
    Estimated market value
    $196,900