Skip main navigation
Off market
  • Price Unknown

    124 Georgetown Dr #124, Glastonbury, CT 06033

    3beds
    1,900sqft
    Unknown
    Built in 1987
    -- sqft lot
    $-- Zestimate®
    $--/sqft
    $3,417 Estimated rent

    Home value

    Not available

    Estimated sales range

    Not available

    $3,417/mo

    Zestimate® history
    Loading
    Loading...

    Owner options

    List your home for rent

    $3,417/mo

    Rent Zestimate®

    Find your next renter with Zillow Rental Manager. Plus, with online applications, you can quickly screen prospective tenants – for free.

    Learn more

    $3,417/mo

    Rent Zestimate®

    Refinance and save

    Refinancing to a lower rate could help reduce your monthly payments and save thousands over the life of the loan.

    See today's rates

    Explore your selling options

    Work with a Zillow partner agent

    Leverage their expertise and Zillow's premium Showcase listings to get your home seen by more buyers.

    Get started

    List with your own agent

    Get your home in front of millions of buyers by listing it on Zillow.

    Learn how to do it

    Sell it yourself

    Take full control of how buyers see your home on Zillow by listing For Sale by Owner (FSBO).

    List your home

    What's special

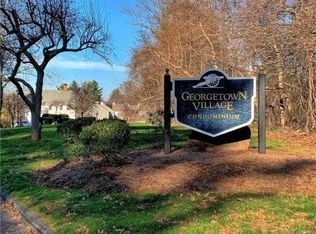
    Come see this upgraded, immaculate end unit Williams model nestled in a great location within Georgetown Village. With an enclosed garage and tennis court just steps away, there is peaceful privacy in back with expansive lawn and treed border. Rarely available spacious 3 BR (all on same floor unit with easy care engineered wood floors throughout, an updated kitchen with granite counter tops and stainless steel appliances, an open main floor plan boasting an ample LR/DR combination complete with window seat in LR and Breakfast Bar in DR w/direct access to kitchen and a large laundry alcove right off the kitchen and new back door. It doesn't get any better than this Upstairs has all three BR's including a Master BR w/full bath, main bath and great closets. An extra large Family room is in lower level with hatch access and a storage closet. A new high efficiency furnace (1/21, C/A 2013, HW heater 2012, roof is 15 years old and many extra features like custom Levelor blinds add to the appeal of this unit. Security video doorbells (front and back will convey. Located near parks, restaurants, coffee shops, shopping, schools, and a short distance to town and highways, you will enjoy the convenience

    This property is off market, which means it's not currently listed for sale or rent on Zillow. This may be different from what's available on other websites or public sources.

    Facts & features

    Interior

    Bedrooms & bathrooms
    • Bedrooms: 3
    • Bathrooms: 3
    • Full bathrooms: 2
    • 1/2 bathrooms: 1
    Cooling
    • Central
    Appliances
    • Included: Dishwasher, Garbage disposal, Microwave, Refrigerator
    Interior area
    • Total interior livable area: 1,900 sqft

    Property

    Parking
    • Total spaces: 1
    • Parking features: Garage - Attached, Garage - Detached, Off-street

    Construction

    Type & style
    • Home type: Unknown
    Materials
    • Roof: Asphalt
    Condition
    • Year built: 1987

    Community & HOA

    Location
    • Region: Glastonbury

    Price history

    DateEventPrice
    7/29/2021Sold$330,000+22.9%$174/sqft
    Source: Smart MLS #170538347 Report a problem
    6/13/2021Pending sale$268,500$141/sqft
    Source: Berkshire Hathaway HomeServices New England Properties #170408002 Report a problem
    6/11/2021Listed for sale$268,500+103.4%$141/sqft
    Source: Berkshire Hathaway HomeServices New England Properties #170408002 Report a problem
    3/16/2012Sold$132,000-29.6%$69/sqft
    Source: Smart MLS #G598429 Report a problem
    6/27/2003Sold$187,500$99/sqft
    Source: Smart MLS #G314012 Report a problem

    Public tax history

    Tax history is unavailable.

    Neighborhood: 06033

    Nearby schools

    GreatSchools rating