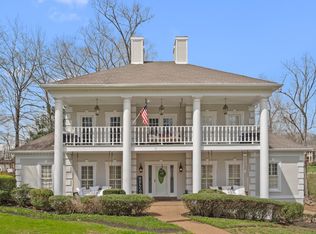
*Buyers Financing fell through*Looking for an Estate w/ Luxury, Quality, Style & Privacy? Then look no further! This rare/secluded Estate Home is tucked away at the end of a cul-de-sac & backs up to over 15k acres of lush CORP property on PERCY PRIEST LAKE! Perfect for Boating/Biking/Hiking/Hunting/Fishing. JUST 4min to Fate Sanders Marina! W/over 8k ft.² of Luxury Finishes, Trim & Design this 5 bedroom 5 bath(2-1/2 baths) Home will not Disappoint: w/ 3 large Living Areas, 4 Fireplaces (1 Wood/3 Gas), Formal Living & Dining Room, Dreamy Chef's Kitchen w/Jenair SS Appliances/Lg Island, Built-in Sauna, Lg Mudroom, Office, 4 Seasons Room, Stunning Inground Pool & MORE! This Estate has been Meticulously Maintained! Don’t miss your chance to call this STUNNING ESTATE, Home!*(See Features Sheet)
Closed
Street View
Zillow last checked:
Listing updated:
Bought with:
Wayne Treanor, 354860
The Ashton Real Estate Group of RE/MAX Advantage
Source: RealTracs MLS as distributed by MLS GRID,MLS#: 2554220
Price history
| Date | Event | Price |
|---|---|---|
| 10/6/2023 | Sold | $1,190,000-8.1%$147/sqft |
Source:  RealTracs MLS as distributed by MLS GRID #2554220 Report a problem RealTracs MLS as distributed by MLS GRID #2554220 Report a problem | ||
| 10/2/2023 | Contingent | $1,295,000$160/sqft |
Source: RealTracs MLS as distributed by MLS GRID #2554220 Report a problem | ||
| 9/18/2023 | Listed for sale | $1,295,000$160/sqft |
Source: RealTracs MLS as distributed by MLS GRID #2554220 Report a problem | ||
| 9/7/2023 | Contingent | $1,295,000$160/sqft |
Source: RealTracs MLS as distributed by MLS GRID #2554220 Report a problem | ||
| 8/25/2023 | Price change | $1,295,000-4.1%$160/sqft |
Source: RealTracs MLS as distributed by MLS GRID #2554220 Report a problem | ||
| 7/31/2023 | Listed for sale | $1,350,000-12.8%$167/sqft |
Source: RealTracs MLS as distributed by MLS GRID #2554220 Report a problem | ||
| 7/29/2023 | Listing removed | -- |
Source: RealTracs MLS as distributed by MLS GRID #2533476 Report a problem | ||
| 7/18/2023 | Contingent | $1,549,000$191/sqft |
Source: RealTracs MLS as distributed by MLS GRID #2533476 Report a problem | ||
| 7/11/2023 | Price change | $1,549,000-6.1%$191/sqft |
Source: RealTracs MLS as distributed by MLS GRID #2533476 Report a problem | ||
| 6/7/2023 | Listed for sale | $1,649,000+162.8%$204/sqft |
Source: RealTracs MLS as distributed by MLS GRID #2533476 Report a problem | ||
| 10/17/2019 | Sold | $627,500-8.4%$78/sqft |
Source: RealTracs MLS as distributed by MLS GRID #2017821 Report a problem | ||
| 8/27/2019 | Price change | $685,000-2.1%$85/sqft |
Source: PARKS #2017821 Report a problem | ||
| 6/24/2019 | Listed for sale | $699,900$86/sqft |
Source: PARKS #2017821 Report a problem | ||
| 3/27/2019 | Listing removed | $699,900$86/sqft |
Source: Bob Parks Realty #2017821 Report a problem | ||
| 3/20/2019 | Price change | $699,900-3.5%$86/sqft |
Source: Bob Parks Realty #2017821 Report a problem | ||
| 3/7/2019 | Price change | $725,000-5.2%$90/sqft |
Source: Bob Parks Realty #2017821 Report a problem | ||
| 7/28/2018 | Price change | $765,000-4.4%$95/sqft |
Source: Bob Parks Realty #1954925 Report a problem | ||
| 5/3/2018 | Price change | $800,000-4.6%$99/sqft |
Source: Bob Parks Realty #1954925 Report a problem | ||
| 3/9/2018 | Listed for sale | $839,000+59.8%$104/sqft |
Source: PARKS #1909211 Report a problem | ||
| 12/2/2016 | Sold | $525,000-47%$65/sqft |
Source: Public Record Report a problem | ||
| 6/3/2016 | Price change | $990,000-17.5%$122/sqft |
Source: Bob Parks Realty #1686820 Report a problem | ||
| 2/23/2016 | Listed for sale | $1,200,000$148/sqft |
Source: Bob Parks Realty #1686820 Report a problem | ||
Get a cash offer in 3 minutes
Find out how much your home could sell for in as little as 3 minutes with a no-obligation cash offer.
Estimated market value
$1,341,300
