Incredible&wonderfully located 4BD/2.5BA home in Iconic Auburn Park. Main floor boasts spacious office, comfortable living room to enjoy football Sundays, large kitchen w/solid surface countertops, decora cabinets&bar seating for 3, formal dining room w/cozy FP&seating for 8. Upper floor offers primary suite oasis w/walk in closet, 2 additional bedrooms, bedroom/bonus room&hall bathroom. Basement features open rec/family room, exercise/media room, double sided Stone FP, wine room&le storage rooms for all your collectibles! Back yard oasis w/over 1.13 level acres waiting for your endless enjoyment w/amazing 30x38 Morton building w/power for endless opportunity! 2-Car Main Floor Garage, 1-Car basement garage, Covered Tile front porch, Covered&Uncovered back porch, Basement patio, minutes to vibrant&growing Main St Waynesville&the incredibly updated Waynesville Inn&Golf Club and a Halloween&trick or treaters paradise all at your fingertips complete this amazingly rare in town find!
Closed
$750,000
124 Glendale Dr, Waynesville, NC 28786
4beds
3,289sqft
Single Family Residence
Built in 1970
1.53 Acres Lot
$742,200 Zestimate®
$228/sqft
$3,201 Estimated rent
Home value
$742,200
$668,000 - $824,000
$3,201/mo
Zestimate® history
Owner options
List your home for rent
$3,201/mo
Rent Zestimate®
Find your next renter with Zillow Rental Manager. Plus, with online applications, you can quickly screen prospective tenants – for free.
$3,201/mo
Rent Zestimate®
Refinance and save
$4,416/mo
Est. payment
Refinancing to a lower rate could help reduce your monthly payments and save thousands over the life of the loan.
$4,416/mo
Est. payment
Explore your selling options
Work with a Zillow partner agent
Leverage their expertise and Zillow's premium Showcase listings to get your home seen by more buyers.
Get startedList with your own agent
Get your home in front of millions of buyers by listing it on Zillow.
Learn how to do itSell it yourself
Take full control of how buyers see your home on Zillow by listing For Sale by Owner (FSBO).
List your homeWhat's special
Iconic auburn parkBasement patioBonus roomCovered tile front porchFamily roomLarge kitchenWine room
Zillow last checked:
Listing updated:
Listed by:
Landen Stevenson landen@wnchometeam.com,
Keller Williams Great Smokies
Bought with:
Mary Irvin
Premier Sotheby’s International Realty
Source: Canopy MLS as distributed by MLS GRID,MLS#: 4106513
Facts & features
Interior
Bedrooms & bathrooms
- Bedrooms: 4
- Bathrooms: 3
- Full bathrooms: 2
- 1/2 bathrooms: 1
Primary bedroom
- Level: Upper
Bedroom s
- Level: Upper
Bedroom s
- Level: Upper
Bathroom half
- Level: Main
Bathroom full
- Level: Upper
Bathroom full
- Level: Upper
Other
- Level: Upper
Breakfast
- Level: Main
Dining room
- Level: Main
Exercise room
- Level: Basement
Family room
- Level: Basement
Kitchen
- Level: Main
Laundry
- Level: Main
Living room
- Level: Main
Office
- Level: Main
Recreation room
- Level: Basement
Heating
- Heat Pump
Cooling
- Central Air
Appliances
- Included: Dishwasher, Dryer, Electric Oven, Electric Range, Microwave, Refrigerator, Washer
- Laundry: Laundry Room, Main Level
Features
- Flooring: Carpet, Concrete, Tile, Vinyl, Wood
- Basement: Partially Finished,Storage Space,Walk-Out Access,Walk-Up Access
- Fireplace features: Gas Log, Propane, Recreation Room, See Through, Other - See Remarks
Interior area
- Total structure area: 2,355
- Total interior livable area: 3,289 sqft
- Finished area above ground: 2,355
- Finished area below ground: 934
Property
Parking
- Total spaces: 3
- Parking features: Driveway, Attached Garage, Garage on Main Level
- Attached garage spaces: 3
- Has uncovered spaces: Yes
Features
- Levels: Two
- Stories: 2
- Patio & porch: Covered, Front Porch, Rear Porch
Lot
- Size: 1.53 Acres
- Features: Level
Details
- Additional structures: Barn(s), Workshop
- Additional parcels included: 8615-12-7766
- Parcel number: 8615128409
- Zoning: CC-ND
- Special conditions: Standard
Construction
Type & style
- Home type: SingleFamily
- Property subtype: Single Family Residence
Materials
- Vinyl
- Roof: Shingle,Metal
Condition
- New construction: No
- Year built: 1970
Utilities & green energy
- Sewer: Public Sewer
- Water: City
Community & HOA
Community
- Subdivision: Auburn Park
Location
- Region: Waynesville
- Elevation: 2500 Feet
Financial & listing details
- Price per square foot: $228/sqft
- Tax assessed value: $402,700
- Annual tax amount: $2,122
- Date on market: 2/12/2024
- Cumulative days on market: 14 days
- Listing terms: Cash,Conventional
- Road surface type: Concrete, Gravel
Price history
| Date | Event | Price |
|---|---|---|
| 4/16/2024 | Sold | $750,000-6.2%$228/sqft |
Source:  Canopy MLS as distributed by MLS GRID #4106513 Report a problem Canopy MLS as distributed by MLS GRID #4106513 Report a problem | ||
| 2/12/2024 | Listed for sale | $799,500$243/sqft |
Source: Canopy MLS as distributed by MLS GRID #4106513 Report a problem | ||
Public tax history
| Year | Property taxes | Tax assessment |
|---|---|---|
| 2025 | $2,122 | $356,900 |
| 2024 | $2,122 | $356,900 |
| 2023 | $2,122 +2.6% | $356,900 |
| 2022 | $2,068 | $356,900 |
| 2021 | $2,068 +21.8% | $356,900 +35.7% |
| 2020 | $1,698 -0.3% | $263,100 |
| 2019 | $1,703 | $263,100 |
| 2018 | $1,703 | $263,100 |
| 2017 | $1,703 +6.6% | $263,100 +3.9% |
| 2016 | $1,597 | $253,200 |
| 2015 | $1,597 +9.2% | $253,200 |
| 2014 | $1,463 -5.8% | $253,200 -12.3% |
| 2010 | $1,553 +3.6% | $288,560 |
| 2008 | $1,499 | $288,560 |
| 2007 | -- | $288,560 |
Find assessor info on the county website
Neighborhood: 28786
Nearby homes
- $388,6003 bd2 ba1.4k sqft94 Glendale Dr, Waynesville, NC 28786Off Market
- $372,0003 bd2 ba1.5k sqft146 Glendale Dr, Waynesville, NC 28786Sold

- $546,9003 bd3 ba3.4k sqft141 Glendale Dr, Waynesville, NC 28786Off Market
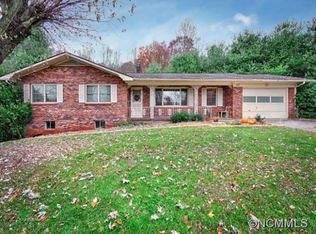
- $380,8003 bd4 ba2.9k sqft115 Glendale Dr, Waynesville, NC 28786Off Market
- $418,4002 bd2 ba1.7k sqft86 Glendale Dr, Waynesville, NC 28786Off Market
- $420,0003 bd2 ba1.4k sqft800 Woodfield Dr, Waynesville, NC 28786Sold
- $488,0003 bd2 ba2k sqft749 Woodfield Dr, Waynesville, NC 28786Sold
- $225,0001.79 Acres0 Kelly St, Waynesville, NC 28786Sold
Nearby schools
GreatSchools rating
- 8/10Junaluska ElementaryGrades: K-5Distance: 2.7 mi
- 4/10Waynesville MiddleGrades: 6-8Distance: 0.7 mi
- 7/10Tuscola HighGrades: 9-12Distance: 3.9 mi
Schools provided by the listing agent
- Elementary: Junaluska
- Middle: Waynesville
- High: Tuscola
Source: Canopy MLS as distributed by MLS GRID. This data may not be complete. We recommend contacting the local school district to confirm school assignments for this home.


Get pre-qualified for a loan
At Zillow Home Loans, we can pre-qualify you in as little as 5 minutes with no impact to your credit score.An equal housing lender. NMLS #10287.
Sell for more on Zillow
Get a Zillow Showcase℠ listing at no additional cost and you could sell for .
$742,200
2% more
+$14,844
With Zillow Showcase(estimated)
$757,044
- North Carolina
- Haywood County
- Waynesville
- 28786
- 124 Glendale Dr
Nearby cities
Nearby zip codes
Other Waynesville Topics
