124 Glenwood Ave Unit #4 presents a rare opportunity to own a spacious 4-bedroom, 2.5-bathroom new construction home offering 1,329 square feet of thoughtfully designed living space—a standout size for the area and an ideal layout for both homeowners and investors. Whether you’re looking for a comfortable primary residence or a property you can live in now and rent out later, the generous bedroom count and functional layout make this home exceptionally versatile.
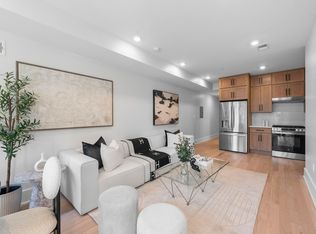
The open-concept living and dining area creates an inviting space perfect for everyday living or entertaining. With four true bedrooms, the layout provides flexibility for larger households, guests, home offices, or additional rental potential.
One of the home’s most attractive features is the abundance of private outdoor space. The primary bedroom includes its own private balcony—perfect for morning coffee or evening relaxation—while the private rooftop terrace offers an incredible bonus space for entertaining, grilling, or enjoying the outdoors with sunset views.
The chef-inspired kitchen is beautifully finished with floor-to-ceiling Fabuwood Timber Shaker cabinetry, quartz countertops, a stylish backsplash, and a premium GE Profile stainless steel appliance package. Bathrooms are designed with both style and functionality in mind, featuring Carrera-style porcelain tile and sleek LED mirrors.
Additional features include custom walk-in closets, central heating and cooling, in-unit washer and dryer, and a 10-year builder’s warranty, providing long-term peace of mind.
Located just moments from Lincoln Park, residents enjoy easy access to tennis courts, a running track, baseball fields, a dog park, and expansive green space. The home is also conveniently close to McGinley Square and Journal Square, offering vibrant dining, shopping, and nightlife. Commuters will appreciate quick access to NJ Transit bus lines and the PATH station for an easy trip into Manhattan.
With its large square footage, four-bedroom layout, private outdoor spaces, and strong long-term rental potential, 124 Glenwood Ave Unit #4 offers both immediate lifestyle appeal and excellent future investment value. Schedule your private tour today.
Sold for $576,800
$576,800
124 Glenwood Ave #4, Jersey City, NJ 07306
4beds
1,329sqft
Condominium
Built in ----
-- sqft lot
$586,900 Zestimate®
$434/sqft
$3,643 Estimated rent
Home value
$586,900
$522,000 - $657,000
$3,643/mo
Zestimate® history
Owner options
List your home for rent
$3,643/mo
Rent Zestimate®
Find your next renter with Zillow Rental Manager. Plus, with online applications, you can quickly screen prospective tenants – for free.
$3,643/mo
Rent Zestimate®
Refinance and save
$4,050/mo
Est. payment
Refinancing to a lower rate could help reduce your monthly payments and save thousands over the life of the loan.
$4,050/mo
Est. payment
Explore your selling options
Work with a Zillow partner agent
Leverage their expertise and Zillow's premium Showcase listings to get your home seen by more buyers.
Get startedList with your own agent
Get your home in front of millions of buyers by listing it on Zillow.
Learn how to do itSell it yourself
Take full control of how buyers see your home on Zillow by listing For Sale by Owner (FSBO).
List your homeWhat's special
Stylish backsplashCentral heating and coolingCustom walk-in closetsChef-inspired kitchenIn-unit washer and dryerFour true bedroomsQuartz countertops
Zillow last checked:
Listing updated:
Listed by:
ERIK J GOLDFARB 866-201-6210,
EXP REALTY LLC 866-201-6210
Bought with:
, 1753788
EXP REALTY LLC
Source: HCMLS,MLS#: 260000524
Facts & features
Interior
Bedrooms & bathrooms
- Bedrooms: 4
- Bathrooms: 3
- Full bathrooms: 2
- 1/2 bathrooms: 1
Dining room
- Description: 1 Dining Room
Kitchen
- Description: 1 Kitchen
Living room
- Description: 1 Living Room
Cooling
- Central Air
Appliances
- Included: Dishwasher, Microwave, Refrigerator, Washer/Dryer, Gas Oven
Features
- Terrace, 1 Other Room
Interior area
- Total structure area: 1,329
- Total interior livable area: 1,329 sqft
Property
Parking
- Parking features: None
Construction
Type & style
- Home type: Condo
- Architectural style: Multi Level
- Property subtype: Condominium
Materials
- Aluminum Siding, Shingle Siding
Community & HOA
Community
- Features: Private Roof Top
HOA
- HOA fee: $130 monthly
Location
- Region: Jersey City
Financial & listing details
- Price per square foot: $434/sqft
- Date on market: 5/4/2026
Price history
| Date | Event | Price |
|---|---|---|
| 4/30/2026 | Sold | $576,800+1.2%$434/sqft |
Source: HCMLS #260000524 Report a problem | ||
| 3/15/2026 | Pending sale | $569,900$429/sqft |
Source: eXp Realty #260000524 Report a problem | ||
| 1/14/2026 | Listed for sale | $569,900$429/sqft |
Source: HCMLS #260000524 Report a problem | ||
Public tax history
Tax history is unavailable.
Neighborhood: McGinley Square
Nearby homes
- $665,0004 bd3 ba1.3k sqft124 Glenwood Ave #2, Jersey City, NJ 07306Sold
- $600,0004 bd3 ba1.3k sqft124 Glenwood Ave #3, Jersey City, NJ 07306Sold
- $620,0003 bd3 ba1.4k sqft124 Glenwood Ave #1, Jersey City, NJ 07306Sold
- $620,000-- bd-- ba897 sqft124 Glenwood Ave, Jersey City, NJ 07306Sold
- $755,8003 bd2 ba1.9k sqft122 Glenwood Ave, Jersey City, NJ 07306Off Market
- $709,800-- bd-- ba1.2k sqft126 Glenwood Ave, Jersey City, NJ 07306Off Market
- $215,0003,576 sqft128 Glenwood Ave, Jersey City, NJ 07306Off Market
- $656,400-- bd-- ba1.5k sqft120 Glenwood Ave, Jersey City, NJ 07306Off Market
Nearby schools
GreatSchools rating
- 5/10Mahatma K. Gandhi SchoolGrades: PK-8Distance: 0.5 mi
- 1/10William L. Dickinson High SchoolGrades: 9-12Distance: 1 mi
Get a cash offer in 3 minutes
Find out how much your home could sell for in as little as 3 minutes with a no-obligation cash offer.
Estimated market value
$586,900
Get a cash offer in 3 minutes
Find out how much your home could sell for in as little as 3 minutes with a no-obligation cash offer.
Estimated market value
$586,900
- New Jersey
- Hudson County
- Jersey City
- 07306
- McGinley Square
- 124 Glenwood Ave Unit 4
