124 Goldcrest Lane is a beautifully maintained home in Bozeman’s desirable Norton Ranch community. Offering 3 bedrooms, 2.5 bathrooms, and approximately 1,716 square feet of thoughtfully designed living space, this home combines comfort, functionality, and outdoor enjoyment.
Step inside to discover a spacious, open-concept layout featuring a sizeable kitchen with abundant counter space, ample cabinetry, and a seamless connection to the dining and living areas—perfect for both everyday living and entertaining. The bright and inviting living room creates a comfortable gathering space while maintaining an open flow throughout the main level.
Outside, you'll find one of the property's standout features: a huge covered back porch designed for year-round enjoyment. Whether you're grilling with friends, relaxing after a long day, or soaking in the newer hot tub, this outdoor living space extends the home's functionality and creates the perfect setting for Montana living.
The fully landscaped lot offers exceptional curb appeal and low-maintenance enjoyment, while the fenced backyard provides privacy, security, and plenty of room for pets, play, or gardening. A two-car garage adds valuable storage and convenience.
Ideally located near parks, trails, schools, shopping, and all that Bozeman has to offer, this move-in-ready home delivers the perfect balance of indoor comfort and outdoor lifestyle. If you've been searching for a well-cared-for home with inviting living spaces, a fantastic backyard setup, and an unbeatable location, 124 Goldcrest Lane deserves a closer look.
Sold
Price Unknown
124 Goldcrest Ln, Bozeman, MT 59718
3beds
1,716sqft
Single Family Residence
Built in 2019
5,693 Square Feet Lot
$622,500 Zestimate®
$--/sqft
$3,187 Estimated rent
Home value
$622,500
$566,000 - $685,000
$3,187/mo
Zestimate® history
Owner options
List your home for rent
$3,187/mo
Rent Zestimate®
Find your next renter with Zillow Rental Manager. Plus, with online applications, you can quickly screen prospective tenants – for free.
$3,187/mo
Rent Zestimate®
Refinance and save
$100/mo
Est. payment
Refinancing to a lower rate could help reduce your monthly payments and save thousands over the life of the loan.
$100/mo
Est. payment
Explore your selling options
Work with a Zillow partner agent
Leverage their expertise and Zillow's premium Showcase listings to get your home seen by more buyers.
Get startedList with your own agent
Get your home in front of millions of buyers by listing it on Zillow.
Learn how to do itSell it yourself
Take full control of how buyers see your home on Zillow by listing For Sale by Owner (FSBO).
List your homeWhat's special
Zillow last checked:
Listing updated:
Listed by:
Ryan Martello 406-570-2052,
Realty One Group Peak
Bought with:
Ashley Taylor, BRO-118475
AmeriMont Real Estate
Source: Big Sky Country MLS,MLS#: 412169Originating MLS: Big Sky Country MLS
Facts & features
Interior
Bedrooms & bathrooms
- Bedrooms: 3
- Bathrooms: 3
- Full bathrooms: 2
- 1/2 bathrooms: 1
Rooms
- Room types: Bonus Room, Dining Room, Full Bath, Garage, Half Bath, Kitchen, Laundry, Living Room, Primary Bedroom
Primary bedroom
- Level: Main
Bedroom
- Level: Upper
Bonus room
- Level: Upper
Dining room
- Level: Main
Other
- Level: Upper
Garage
- Level: Main
Half bath
- Level: Main
Kitchen
- Level: Main
Laundry
- Level: Main
Living room
- Level: Main
Heating
- Forced Air, Natural Gas
Cooling
- Ceiling Fan(s), None
Appliances
- Included: Dryer, Dishwasher, Microwave, Range, Refrigerator, Washer
Features
- Window Treatments, Main Level Primary
- Flooring: Laminate, Partially Carpeted
- Windows: Window Coverings
Interior area
- Total structure area: 1,716
- Total interior livable area: 1,716 sqft
- Finished area above ground: 1,716
Property
Parking
- Total spaces: 2
- Parking features: Attached, Garage, Garage Door Opener
- Attached garage spaces: 2
- Has uncovered spaces: Yes
Features
- Levels: Two
- Stories: 2
- Patio & porch: Covered, Patio, Porch
- Exterior features: Concrete Driveway, Landscaping
- Fencing: Partial,Picket,Wood
Lot
- Size: 5,693 Square Feet
- Features: Lawn, Landscaped
Details
- Parcel number: RGG70849
- Zoning description: Call Listing Agent for Details
- Special conditions: Standard
Construction
Type & style
- Home type: SingleFamily
- Property subtype: Single Family Residence
Materials
- Roof: Asphalt,Shingle
Condition
- New construction: No
- Year built: 2019
Utilities & green energy
- Sewer: Public Sewer
- Water: Public
- Utilities for property: Electricity Available, Fiber Optic Available, Natural Gas Available, Sewer Available, Water Available
Community & HOA
Community
- Subdivision: Norton Ranch
HOA
- Has HOA: Yes
- Amenities included: Playground, Park, Sidewalks, Trail(s)
- HOA fee: $100 quarterly
Location
- Region: Bozeman
Financial & listing details
- Tax assessed value: $740,784
- Annual tax amount: $3,751
- Date on market: 6/12/2026
- Cumulative days on market: 2 days
- Listing terms: Cash,3rd Party Financing
- Electric utility on property: Yes
- Road surface type: Paved
Price history
| Date | Event | Price |
|---|---|---|
| 7/22/2026 | Sold | -- |
Source: Big Sky Country MLS #412169 Report a problem | ||
| 6/15/2026 | Contingent | $619,000$361/sqft |
Source: Big Sky Country MLS #412169 Report a problem | ||
| 6/12/2026 | Listed for sale | $619,000$361/sqft |
Source: Big Sky Country MLS #412169 Report a problem | ||
| 11/22/2019 | Sold | -- |
Source: Big Sky Country MLS #338095 Report a problem | ||
Public tax history
| Year | Property taxes | Tax assessment |
|---|---|---|
| 2025 | $3,255 -22.3% | $652,100 +6.7% |
| 2024 | $4,192 +6.7% | $611,400 |
| 2023 | $3,929 +18.3% | $611,400 +54.8% |
| 2022 | $3,322 +9.7% | $395,000 |
| 2021 | $3,029 -6.5% | $395,000 +5.6% |
| 2020 | $3,238 +380.1% | $373,883 +417.7% |
| 2019 | $674 | $72,223 |
Find assessor info on the county website
Neighborhood: 59718
Nearby homes
- $609,6003 bd2 ba1.6k sqft143 Goldcrest Ln, Bozeman, MT 59718Off Market

- $81,1003 bd1 ba956 sqft2220 W Main St TRAILER 117, Bozeman, MT 59718Off Market
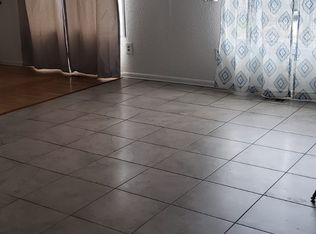
- $592,3003 bd2 ba1.5k sqft140 Goldcrest Ln, Bozeman, MT 59718Off Market
- $636,1003 bd2 ba1.8k sqft103 Goldcrest Ln, Bozeman, MT 59718Off Market
- $611,9003 bd3 ba1.6k sqft111 Goldcrest Ln, Bozeman, MT 59718Off Market
- $567,3002 bd2 ba1.3k sqft110 Goldcrest Ln, Bozeman, MT 59718Off Market
- $666,5003 bd2 ba2.2k sqft129 S Reliance Ave, Bozeman, MT 59718Off Market
- $--2 bd2 ba1.3k sqft152 Goldcrest Ln, Bozeman, MT 59718Sold
Nearby schools
GreatSchools rating
- 8/10Hyalite Elementary SchoolGrades: PK-5Distance: 1.5 mi
- 8/10Sacajawea Middle SchoolGrades: 6-8Distance: 4.1 mi
- NAGallatin High SchoolGrades: 9-12Distance: 1.2 mi
- Montana
- Gallatin County
- Bozeman
- 59718
- 124 Goldcrest Ln
