Skip main navigation
Closed
  • $715,000

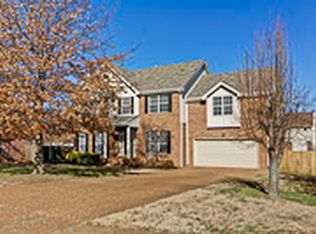
    124 Golden Meadow Ln, Franklin, TN 37067

    3beds
    2,177sqft
    Single Family Residence, Residential
    Built in 1996
    10,454 Square Feet Lot
    $722,800 Zestimate®
    $328/sqft
    $3,609 Estimated rent

    Home value

    $722,800

    $687,000 - $759,000

    $3,609/mo

    Zestimate® history
    Loading
    Loading...

    Owner options

    List your home for rent

    $3,609/mo

    Rent Zestimate®

    Find your next renter with Zillow Rental Manager. Plus, with online applications, you can quickly screen prospective tenants – for free.

    Learn more

    $3,609/mo

    Rent Zestimate®

    Refinance and save

    $4,046/mo

    Est. payment

    Refinancing to a lower rate could help reduce your monthly payments and save thousands over the life of the loan.

    See today's rates

    $4,046/mo

    Est. payment

    Explore your selling options

    Work with a Zillow partner agent

    Leverage their expertise and Zillow's premium Showcase listings to get your home seen by more buyers.

    Get started

    List with your own agent

    Get your home in front of millions of buyers by listing it on Zillow.

    Learn how to do it

    Sell it yourself

    Take full control of how buyers see your home on Zillow by listing For Sale by Owner (FSBO).

    List your home

    What's special

    Move-in ready and beautifully updated, this home features a renovated kitchen and bathrooms, new roof, new windows, and an encapsulated crawl space. Three bedrooms and two and a half baths are complemented by a massive upstairs recreation room offering flexible living space. Enjoy outdoor living on the large deck overlooking a fenced-in yard with added privacy trees. Thoughtful updates, beautiful finishes, and generous space make this home a standout. Upstairs HVAC replaced this year, Downstairs units age is unknown but has been serviced yearly. Ductwork in the crawl has been replaced this year as well.

    Zillow last checked:

    Listing updated:

    Listed by:

    Alec Leaman 615-507-8258,

    Brandon Hannah Properties

    Bought with:

    Laurie Murray, 310039

    Benchmark Realty, LLC

    Source: RealTracs MLS as distributed by MLS GRID,MLS#: 3093543MLS Logo

    Facts & features

    Interior

    Bedrooms & bathrooms
    • Bedrooms: 3
    • Bathrooms: 3
    • Full bathrooms: 2
    • 1/2 bathrooms: 1
    Bedroom 1
    • Features: Full Bath
    • Level: Full Bath
    • Area: 196 Square Feet
    • Dimensions: 14x14
    Bedroom 2
    • Features: Extra Large Closet
    • Level: Extra Large Closet
    • Area: 143 Square Feet
    • Dimensions: 13x11
    Bedroom 3
    • Features: Extra Large Closet
    • Level: Extra Large Closet
    • Area: 154 Square Feet
    • Dimensions: 14x11
    Primary bathroom
    • Features: Double Vanity
    • Level: Double Vanity
    Dining room
    • Area: 143 Square Feet
    • Dimensions: 13x11
    Kitchen
    • Features: Eat-in Kitchen
    • Level: Eat-in Kitchen
    • Area: 187 Square Feet
    • Dimensions: 17x11
    Living room
    • Features: Separate
    • Level: Separate
    • Area: 285 Square Feet
    • Dimensions: 19x15
    Recreation room
    • Features: Second Floor
    • Level: Second Floor
    • Area: 285 Square Feet
    • Dimensions: 19x15
    Heating
    • Central, Natural Gas
    Cooling
    • Central Air, Electric
    Appliances
    • Included: Built-In Electric Oven, Dishwasher, Disposal, Ice Maker, Microwave, Refrigerator, Stainless Steel Appliance(s)
    Features
    • Open Floorplan
    • Flooring: Wood, Tile
    • Basement: Crawl Space
    • Number of fireplaces: 1
    • Fireplace features: Gas
    Interior area
    • Total structure area: 2,177
    • Total interior livable area: 2,177 sqft
    • Finished area above ground: 2,177

    Property

    Parking
    • Total spaces: 6
    • Parking features: Garage Faces Front, Driveway
    • Attached garage spaces: 2
    • Uncovered spaces: 4
    Features
    • Levels: Two
    • Stories: 2
    • Patio & porch: Deck
    • Fencing: Back Yard
    Lot
    • Size: 10,454 Square Feet
    • Dimensions: 81 x 128
    • Features: Level
    • Topography: Level
    Details
    • Parcel number: 094062O G 01400 00009062O
    • Special conditions: Standard

    Construction

    Type & style
    • Home type: SingleFamily
    • Architectural style: Contemporary
    • Property subtype: Single Family Residence, Residential
    Materials
    • Brick
    • Roof: Asphalt
    Condition
    • New construction: No
    • Year built: 1996

    Utilities & green energy

    • Sewer: Public Sewer
    • Water: Public
    • Utilities for property: Electricity Available, Natural Gas Available, Water Available
    Green energy
    • Energy efficient items: Water Heater

    Community & HOA

    Community
    • Subdivision: Golden Meadows
    HOA
    • Has HOA: No
    Location
    • Region: Franklin

    Financial & listing details

    • Price per square foot: $328/sqft
    • Tax assessed value: $521,400
    • Annual tax amount: $2,852
    • Date on market: 1/14/2026
    • Electric utility on property: Yes

    Price history

    DateEventPrice
    3/16/2026Sold$715,000+0%$328/sqft
    Source: RealTracs MLS as distributed by MLS GRID #3093543 Report a problem
    2/12/2026Pending sale$714,900$328/sqft
    Source: RealTracs MLS as distributed by MLS GRID #3093543 Report a problem
    1/24/2026Contingent$714,900$328/sqft
    Source: RealTracs MLS as distributed by MLS GRID #3093543 Report a problem
    1/20/2026Listed for sale$714,9000%$328/sqft
    Source: RealTracs MLS as distributed by MLS GRID #3093543 Report a problem
    2/21/2024Listing removed--
    Source: RealTracs MLS as distributed by MLS GRID #2611929 Report a problem
    1/26/2024Listed for sale$715,000$328/sqft
    Source: RealTracs MLS as distributed by MLS GRID #2611929 Report a problem
    1/22/2024Listing removed--
    Source: RealTracs MLS as distributed by MLS GRID #2598499 Report a problem
    1/15/2024Price change$715,000-2.1%$328/sqft
    Source: RealTracs MLS as distributed by MLS GRID #2598499 Report a problem
    1/10/2024Price change$730,000-1.4%$335/sqft
    Source: RealTracs MLS as distributed by MLS GRID #2598499 Report a problem
    12/29/2023Price change$740,000-1.3%$340/sqft
    Source: RealTracs MLS as distributed by MLS GRID #2598499 Report a problem
    12/2/2023Listed for sale$750,000+114.3%$345/sqft
    Source: RealTracs MLS as distributed by MLS GRID #2598499 Report a problem
    8/2/2019Sold$350,000-3.8%$161/sqft
    Source: RealTracs MLS as distributed by MLS GRID #2046799 Report a problem
    7/22/2019Pending sale$364,000$167/sqft
    Source: Keller Williams Realty #2046799 Report a problem
    6/27/2019Listed for sale$364,000$167/sqft
    Source: Keller Williams Realty #2046799 Report a problem
    6/15/2019Pending sale$364,000$167/sqft
    Source: Keller Williams Realty #2046799 Report a problem
    6/2/2019Listed for sale$364,000+4.3%$167/sqft
    Source: Keller Williams Realty #2046799 Report a problem
    9/5/2017Sold$349,000+1.2%$160/sqft
    Source: Public Record Report a problem
    7/13/2017Listed for sale$344,900+97%$158/sqft
    Source: Realty Trust Residential, LLC #1845264 Report a problem
    4/13/2015Listing removed$2,000$1/sqft
    Source: Owner Report a problem
    4/7/2015Listed for rent$2,000$1/sqft
    Source: Owner Report a problem
    2/28/1996Sold$175,079$80/sqft
    Source: Public Record Report a problem

    Public tax history

    YearProperty taxesTax assessment
    2025$2,690 -5.6%$130,350 +29.4%
    2024$2,851 +4.1%$100,725
    2023$2,740 $100,725
    2022$2,740 $100,725
    2021$2,740 +10%$100,725 +30.5%
    2020$2,490 $77,175
    2019$2,490 +2.2%$77,175
    2018$2,436 $77,175
    2017$2,436 $77,175
    2016-- $77,175 +24.3%
    2015-- $62,075
    2014-- $62,075
    2013-- $62,075
    2012-- $62,075
    2011-- $62,075 +18.4%
    2007$1,837 +1.2%$52,424
    2006$1,816 -4.7%$52,424 +14%
    2005$1,905 +2.7%$46,004
    2004$1,854 -4.3%$46,004
    2002$1,937 $46,004
    2001-- $46,004 -75%
    2000-- $184,016
    Find assessor info on the county website

    Neighborhood: McEwen

    Nearby schools

    GreatSchools rating
    Schools provided by the listing agent
    • Elementary: Liberty Elementary
    • Middle: Freedom Middle School
    • High: Centennial High School

    Source: RealTracs MLS as distributed by MLS GRID. This data may not be complete. We recommend contacting the local school district to confirm school assignments for this home.

    Get a cash offer in 3 minutes
    Find out how much your home could sell for in as little as 3 minutes with a no-obligation cash offer.
    Estimated market value
    $722,800
    Get a cash offer in 3 minutes
    Find out how much your home could sell for in as little as 3 minutes with a no-obligation cash offer.
    Estimated market value
    $722,800