Skip main navigation
Off market
  • Price Unknown

    124 Golf Lane, McCormick, SC

    3beds
    2,400sqft
    Single Family Residence
    Built in 1993
    185 Acres Lot
    $-- Zestimate®
    $--/sqft
    $2,274 Estimated rent

    Home value

    Not available

    Estimated sales range

    Not available

    $2,274/mo

    Zestimate® history
    Loading
    Loading...

    Owner options

    List your home for rent

    $2,274/mo

    Rent Zestimate®

    Find your next renter with Zillow Rental Manager. Plus, with online applications, you can quickly screen prospective tenants – for free.

    Learn more

    $2,274/mo

    Rent Zestimate®

    Refinance and save

    $1,408/mo

    Est. payment

    Refinancing to a lower rate could help reduce your monthly payments and save thousands over the life of the loan.

    See today's rates

    $1,408/mo

    Est. payment

    Explore your selling options

    Work with a Zillow partner agent

    Leverage their expertise and Zillow's premium Showcase listings to get your home seen by more buyers.

    Get started

    List with your own agent

    Get your home in front of millions of buyers by listing it on Zillow.

    Learn how to do it

    Sell it yourself

    Take full control of how buyers see your home on Zillow by listing For Sale by Owner (FSBO).

    List your home

    What's special

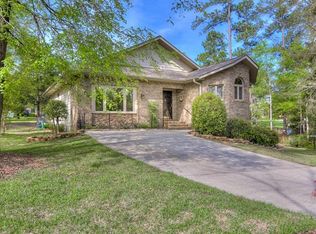
    This Open Floor Plan home is not only a great price, but very private and has a ton of storage. 2400 HSF Golf Course home on the 9th fairway at the 18 hole Championship Tara Golf Course. All living space is located on the main floor. Three bedrooms, Two full baths, large Kitchen, spacious Den with Gas Fireplace and a huge Sun-room. This large kitchen has a Gas Stove, Quartz Countertops. an island and breakfast area. There is a large glassed in sun-room overlooking the 9th fairway with a great view and very private. It also includes a wet bar off the Den for entertaining. All appliances, BBQ Grill and the washer and dryer will stay with this home. It has a large storage area on the lower level. The garage has upscaled cabinets that will stay with the home.

    This property is not currently displayed as for sale or rent on Zillow. This may be different from what's on other websites or public sources.

    Zillow last checked:

    Listing updated:

    Listed by:

    Anna Winstead 864-378-4944,

    Savannah Lakes Realty

    Bought with:

    Anna Winstead, 64906

    Savannah Lakes Realty

    Source: Hive MLS,MLS#: 98023086MLS LogoOriginating MLS: REALTORS® of Greater Augusta

    Facts & features

    Interior

    Bedrooms & bathrooms
    • Bedrooms: 3
    • Bathrooms: 2
    • Full bathrooms: 2
    Rooms
    • Room types: Other, Great Room, Bedroom 3, Bedroom 2, Master Bedroom, Living Room, Breakfast Room, Family Room, Dining Room, Bedroom 5, Bedroom 4
    Primary bedroom
    • Level: Main
    • Dimensions: 21 x 14
    Bedroom 2
    • Level: Main
    • Dimensions: 12 x 11
    Bedroom 3
    • Level: Main
    • Dimensions: 13 x 11
    Bedroom 4
    • Dimensions: 0 x 0
    Bedroom 5
    • Dimensions: 0 x 0
    Breakfast room
    • Dimensions: 0 x 0
    Dining room
    • Dimensions: 0 x 0
    Family room
    • Dimensions: 0 x 0
    Great room
    • Level: Main
    • Dimensions: 27 x 22
    Kitchen
    • Level: Main
    • Dimensions: 16 x 15
    Living room
    • Level: Main
    • Dimensions: 27 x 22
    Other
    • Description: Sunrm Htd
    • Level: Main
    • Dimensions: 30 x 9
    Heating
    • Heat Pump, Fireplace(s), Electric
    Cooling
    • Ceiling Fan(s), Heat Pump
    Appliances
    • Included: Built-In Microwave, See Remarks, Washer, Refrigerator, Range, Dryer, Disposal, Dishwasher, Other
    • Laundry: Dryer Hookup, Washer Hookup
    Features
    • Walk-in Closet(s), Entrance Foyer, Kitchen Island, Pantry, Wet Bar, Blinds/Shades, Built-in Features, Dry Bar, Eat-in Kitchen, Walk-In Closet(s), Other, See Remarks
    • Flooring: Carpet, See Remarks, Ceramic Tile, Other
    • Windows: Skylight(s)
    • Basement: Exterior Entry,None,Crawl Space,Unfinished
    • Attic: Floored,Pull Down Stairs
    Interior area
    • Total structure area: 2,400
    • Total interior livable area: 2,400 sqft

    Property

    Parking
    • Total spaces: 2
    • Parking features: Attached, Concrete, Garage Door Opener, Garage, Storage
    • Has attached garage: Yes
    Features
    • Patio & porch: Covered, Deck, Porch, See Remarks, Balcony, Glass Enclosed, Other
    • Exterior features: Outdoor Grill
    • Frontage type: Golf Course
    Lot
    • Size: 185 Acres
    • Dimensions: 185 x 29 x 170 x 109 x 58/.38 acres
    • Features: Cul-De-Sac, On Golf Course, Landscaped, Sprinklers in Front, Sprinklers in Rear
    Details
    • Parcel number: 12

    Construction

    Type & style
    • Home type: SingleFamily
    • Property subtype: Single Family Residence
    Materials
    • Brick, Fiber Cement
    • Roof: Composition
    Condition
    • New construction: No
    • Year built: 1993

    Utilities & green energy

    • Sewer: Other
    • Water: Public
    • Utilities for property: Cable Available

    Community & HOA

    Community
    • Security: Smoke Detector(s)
    • Subdivision: Savannah Lakes Village
    HOA
    • Has HOA: Yes
    • Amenities included: Clubhouse, Pool, Golf Course, Park, Tennis Court(s), Trail(s)
    • HOA fee: $1,408 annually
    Location
    • Region: Mc Cormick

    Financial & listing details

    • Date on market: 6/8/2018
    • Listing agreement: Exclusive Right To Sell
    • Listing terms: Cash,Conventional

    Price history

    DateEventPrice
    10/25/2018Sold$190,000$79/sqft
    Source: Hive MLS #98023086 Report a problem

    Public tax history

    Tax history is unavailable.

    Neighborhood: Savannah Lakes Village

    Nearby schools

    GreatSchools rating
    Schools provided by the listing agent
    • Elementary: McCormick Elementary
    • Middle: MCCORMICK MIDDLE
    • High: McCormick

    Source: Hive MLS. This data may not be complete. We recommend contacting the local school district to confirm school assignments for this home.