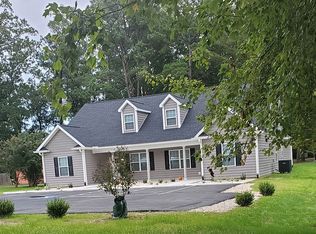
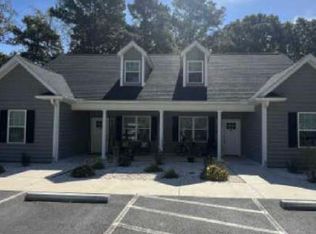
IMAGINE! Whether Your Dream Home or Investment Opportunity at 124 Gordon Lane – A Modern Duplex with Seamless Single-Family Potential. 124 Gordon Lane is truly in a league of its own! This is more than just a home—it’s a canvas for your vision. Designed with innovation and adaptability, 124 Gordon Lane offers a rare chance to own a property that fits both personal dreams and smart financial goals. Here’s why this duplex stands apart: Easily Convertible to a Grand Single-Family Home: Thanks to its thoughtful, single-level design, transforming this duplex into a spacious 6-bedroom, 4-bathroom home is simple. Remove one non-load-bearing wall, eliminate a kitchen, and adjust a few doorways to create a cohesive, expansive residence ideal for large families, multigenerational living, or a custom-designed retreat tailored to your lifestyle. The open-concept design delivers a flowing, light-filled space offering both comfort and sophistication. Imagine hosting gatherings in an airy living area with space for everyone—or crafting a personal sanctuary that reflects your unique style and needs. Versatile Duplex Design for Maximum Flexibility: As a duplex, 124 Gordon Lane offers two identical 1,335 sq ft units—each featuring 3 bedrooms, 2 full baths, and a sleek open-concept layout. This rare configuration in the Warsaw area makes it perfect for dual-family living or high-demand rental use. With separate entrances and private back porches, each unit offers privacy and function for residents. House extended family, lease one side for steady rental income, or tap into the thriving short-term market with platforms like Airbnb. Modern design, upscale finishes, and abundant natural light ensure lasting value and broad appeal for both owners and renters alike. Prime Warsaw Location for an Exceptional Lifestyle: Located in the heart of Warsaw, 124 Gordon Lane offers the perfect blend of small-town charm and urban convenience. Enjoy nearby dining, boutique shopping, and community events that make Warsaw special. Convenient to local cafes, explore parks, or join seasonal festivals—this location connects you to it all while providing a peaceful, welcoming setting. It’s ideal for families seeking community warmth or investors aiming to attract tenants who value ease and quality of life. A Visionary Investment. Why Wait? Seize the opportunity at 124 Gordon Lane. Schedule your viewing today and step into the future of your forever home—or your next great investment!
Sold for $450,000
Zillow last checked:
Listing updated:
Bought with:
Dan McDonald, 0226031692
Warsaw Realty
Source: Bright MLS,MLS#: VARV2000526
Price history
| Date | Event | Price |
|---|---|---|
| 10/3/2025 | Sold | $450,000-6.1%$169/sqft |
Source:  Bright MLS #VARV2000526 Report a problem Bright MLS #VARV2000526 Report a problem | ||
| 8/16/2025 | Pending sale | $479,000$179/sqft |
Source: Bright MLS #VARV2000526 Report a problem | ||
| 6/21/2025 | Listed for sale | $479,000$179/sqft |
Source: Bright MLS #VARV2000526 Report a problem | ||
| 6/1/2025 | Listing removed | $479,000$179/sqft |
Source: Northern Neck AOR #116092 Report a problem | ||
| 3/29/2025 | Price change | $479,000-2%$179/sqft |
Source: Bright MLS #VARV2000322 Report a problem | ||
| 2/20/2025 | Price change | $489,000-3.9%$183/sqft |
Source: Bright MLS #VARV2000322 Report a problem | ||
| 12/31/2024 | Price change | $509,000+6.3%$191/sqft |
Source: Bright MLS #VARV2000322 Report a problem | ||
| 8/3/2024 | Price change | $479,000-3.2%$179/sqft |
Source: Bright MLS #VARV2000322 Report a problem | ||
| 5/30/2024 | Price change | $495,000-0.8%$185/sqft |
Source: Bright MLS #VARV2000322 Report a problem | ||
| 4/18/2024 | Price change | $499,000-2%$187/sqft |
Source: Bright MLS #VARV2000322 Report a problem | ||
| 2/28/2024 | Listed for sale | $509,000+2%$191/sqft |
Source: Owner Report a problem | ||
| 1/1/2024 | Listing removed | -- |
Source: Northern Neck AOR #112954 Report a problem | ||
| 10/4/2023 | Price change | $499,000+4.2%$187/sqft |
Source: Northern Neck AOR #112954 Report a problem | ||
| 3/6/2023 | Price change | $479,000-2%$179/sqft |
Source: Northern Neck AOR #112954 Report a problem | ||
| 2/14/2023 | Price change | $489,000-2%$183/sqft |
Source: Northern Neck AOR #112954 Report a problem | ||
| 10/23/2022 | Listed for sale | $499,000+1896%$187/sqft |
Source: Northern Neck AOR #112954 Report a problem | ||
| 10/1/2019 | Sold | $25,000$9/sqft |
Source: Public Record Report a problem | ||


Get pre-qualified for a loan
At Zillow Home Loans, we can pre-qualify you in as little as 5 minutes with no impact to your credit score.An equal housing lender. NMLS #10287.
