Skip main navigation
Off market
  • $400,200

    124 Grandeur Dr, Brandon, MS 39042

    4beds
    2,441sqft
    SingleFamily
    Built in 2014
    -- sqft lot
    $400,200 Zestimate®
    $164/sqft
    $2,778 Estimated rent

    Home value

    $400,200

    $380,000 - $420,000

    $2,778/mo

    Zestimate® history
    Loading
    Loading...

    Owner options

    List your home for rent

    $2,778/mo

    Rent Zestimate®

    Find your next renter with Zillow Rental Manager. Plus, with online applications, you can quickly screen prospective tenants – for free.

    Learn more

    $2,778/mo

    Rent Zestimate®

    Refinance and save

    $1,922/mo

    Est. payment

    Refinancing to a lower rate could help reduce your monthly payments and save thousands over the life of the loan.

    See today's rates

    $1,922/mo

    Est. payment

    Explore your selling options

    Work with a Zillow partner agent

    Leverage their expertise and Zillow's premium Showcase listings to get your home seen by more buyers.

    Get started

    List with your own agent

    Get your home in front of millions of buyers by listing it on Zillow.

    Learn how to do it

    Sell it yourself

    Take full control of how buyers see your home on Zillow by listing For Sale by Owner (FSBO).

    List your home

    What's special

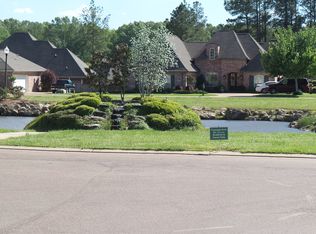
    With truly pristine details at every turn, this 4 bedroom and 3.5 bathroom plan is the perfect place to call home! The beautifully landscaped exterior is just a glimpse into what awaits you inside, such as the soaring ceilings and tall windows with an abundance of natural light throughout. The living room includes a stunning brick fireplace topped with a custom wood beam mantle, and a separate brick interior opening makes way to the large, open kitchen. Kitchen features include granite countertops, stainless steel appliances, custom millwork, an island with eat-up bar and a breakfast area, which currently serves as a cozy sitting room. Enjoy meals with family and friends in the formal dining room. Stunning wood pine flooring throughout the living areas and beautiful plantation shutters across the front of the home. The master bedroom takes your breath away with a vaulted tray ceiling complete with custom wood details. The master bath includes double vanities, cabinet space galore, a whirlpool tub and separate shower. The walk-in master closet is amazingly oversized and is complete with cubbies, custom shelving, built-in drawer storage and more that leads directly into the laundry room. All of the guest bedrooms are spacious and include walk-in closets. The guest bedroom upstairs could easily double as a game room, media room or more, and it does include its own closet and full bath. Near the double garage entrance, you will find a convenient built-in mud room including cubbies, hooks and cabinetry for your organizational needs. The oversized laundry room includes a built-in hanging rack, cabinet storage and counter space for folding and supplies. 2 car garage is ideal for organizing with built in cabinets, shelves and a great storage room. Enjoy these long summer days on your covered back porch which includes a custom wood ceiling and opens up to a larger patio surrounded by nature. There is also an additional patio or parking pad located to the side through the back gate. This beautiful home truly has it all!

    This property is off market, which means it's not currently listed for sale or rent on Zillow. This may be different from what's available on other websites or public sources.
    Facts & features

    Interior

    Bedrooms & bathrooms
    • Bedrooms: 4
    • Bathrooms: 4
    • Full bathrooms: 3
    • 1/2 bathrooms: 1
    Heating
    • Forced air, Gas
    Cooling
    • Central
    Features
    • Flooring: Tile, Carpet, Hardwood
    • Has fireplace: Yes
    Interior area
    • Total interior livable area: 2,441 sqft

    Property

    Parking
    • Total spaces: 2
    • Parking features: Garage - Attached
    Features
    • Exterior features: Brick
    Details
    • Parcel number: I08D00002300130

    Construction

    Type & style
    • Home type: SingleFamily
    • Architectural style: French Acadian
    Materials
    • Foundation: Slab
    • Roof: Shake / Shingle
    Condition
    • Year built: 2014

    Utilities & green energy

    • Sewer: Public Sewer

    Community & HOA

    Location
    • Region: Brandon

    Financial & listing details

    • Price per square foot: $164/sqft
    • Tax assessed value: $295,300
    • Annual tax amount: $2,634

    Price history

    DateEventPrice
    8/21/2020Sold--
    Source: MLS United #1331342 Report a problem
    7/2/2020Pending sale$332,500$136/sqft
    Source: The McCaughan Co. Real Estate #331342 Report a problem
    6/8/2020Price change$332,500+1.7%$136/sqft
    Source: The McCaughan Co. Real Estate #331342 Report a problem
    5/8/2020Listed for sale$326,900$134/sqft
    Source: Owner Report a problem

    Public tax history

    YearProperty taxesTax assessment
    2024$2,634 $29,530 +6.7%
    2023$2,634 +1.2%$27,680
    2022$2,604 $27,680
    2021$2,604 -20.4%$27,680 +12.6%
    2020$3,271 +13.1%$24,591
    2019$2,892 -1.7%$24,591
    2018$2,941 +1.7%$24,591
    2017$2,892 $24,591 +1.4%
    2016$2,892 +10%$24,253
    2015$2,630 +847%$24,253 +708.4%
    2014$278 $3,000
    Find assessor info on the county website

    Neighborhood: 39042

    Nearby schools

    GreatSchools rating
    Schools provided by the listing agent
    • Elementary: Brandon
    • Middle: Brandon
    • High: Brandon

    Source: The MLS. This data may not be complete. We recommend contacting the local school district to confirm school assignments for this home.

    Get pre-qualified for a loan
    At Zillow Home Loans, we can pre-qualify you in as little as 5 minutes with no impact to your credit score.

    An equal housing lender. NMLS #10287.