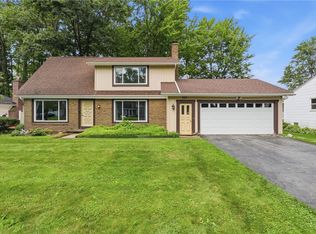
Welcome to this charming English Tudor-style home, perfectly situated between Cranberry Pond and Long Pond in a quiet, well-kept neighborhood. As you make your way to the front door, you’ll enter through the home’s amazing enclosed porch, a welcoming space that immediately showcases the character and charm of this unique property. Step inside to find 3 bedrooms, plus a versatile bedroom/multipurpose room in the basement, providing plenty of space for family, guests, or hobbies. The spacious open living room features beautiful vaulted ceilings, creating a bright and inviting gathering space. A large 2-car garage provides ample room for vehicles and storage, while the fully fenced backyard offers privacy and space to enjoy the outdoors. With its unique style, spacious layout, incredible enclosed porch, and peaceful setting, this is a home you won’t want to miss! Delayed negotiations set for Tuesday 8/25 at 2pm! Open Houses Thursday 8/20 4-6pm and Sunday 8/23 12-2pm!
Active
$249,900
124 Grandview Ln, Rochester, NY 14612
4beds
1,440sqft
Single Family Residence
Built in 1981
9,622 Square Feet Lot
$-- Zestimate®
$174/sqft
$-- HOA
What's special
Beautiful vaulted ceilingsFully fenced backyardAmazing enclosed porch
- 1 day |
- 1,027 |
- 85 |
Zillow last checked:
Listing updated:
Listed by:
NORCHAR, LLC 585-244-4444,
Brad Higgins 585-354-4442
Source: NYSAMLSs,MLS#: R1707125 Originating MLS: Rochester
Originating MLS: RochesterFacts & features
Interior
Bedrooms & bathrooms
- Bedrooms: 4
- Bathrooms: 2
- Full bathrooms: 1
- 1/2 bathrooms: 1
- Main level bathrooms: 1
Heating
- Gas, Forced Air
Cooling
- Central Air
Appliances
- Included: Dryer, Dishwasher, Electric Oven, Electric Range, Gas Water Heater, Microwave, Refrigerator, Washer
- Laundry: In Basement
Features
- Breakfast Bar, Eat-in Kitchen, Separate/Formal Living Room, Partially Furnished, Solid Surface Counters
- Flooring: Luxury Vinyl, Tile, Varies
- Windows: Thermal Windows
- Basement: Exterior Entry,Partially Finished,Walk-Up Access,Sump Pump
- Number of fireplaces: 1
Interior area
- Total structure area: 1,440
- Total interior livable area: 1,440 sqft
Video & virtual tour
Property
Parking
- Total spaces: 2
- Parking features: Attached, Garage, Garage Door Opener
- Attached garage spaces: 2
Features
- Levels: Two
- Stories: 2
- Patio & porch: Deck, Patio
- Exterior features: Blacktop Driveway, Deck, Enclosed Porch, Fully Fenced, Porch, Patio
- Fencing: Full
Lot
- Size: 9,622 Square Feet
- Dimensions: 50 x 190
- Features: Irregular Lot, Residential Lot
Details
- Parcel number: 2628000261400003067000
- Special conditions: Standard
Construction
Type & style
- Home type: SingleFamily
- Architectural style: Two Story
- Property subtype: Single Family Residence
Materials
- Stucco
- Foundation: Block
- Roof: Architectural,Shingle
Condition
- Resale
- Year built: 1981
Utilities & green energy
- Sewer: Connected
- Water: Connected, Public
- Utilities for property: Sewer Connected, Water Connected
Community & HOA
Community
- Subdivision: Grand View Estates Sec 02
Location
- Region: Rochester
Financial & listing details
- Price per square foot: $174/sqft
- Tax assessed value: $126,000
- Annual tax amount: $5,493
- Date on market: 8/17/2026
- Listing terms: Cash,Conventional,FHA,VA Loan
Estimated market value
Not available
Estimated sales range
Not available
Not available
Price history
| Date | Event | Price |
|---|---|---|
| 8/17/2026 | Listed for sale | $249,900-2%$174/sqft |
Source:  NYSAMLSs #R1707125 Report a problem NYSAMLSs #R1707125 Report a problem | ||
| 5/30/2023 | Sold | $255,000+27.6%$177/sqft |
Source: NYSAMLSs #R1465038 Report a problem | ||
| 4/27/2023 | Pending sale | $199,900$139/sqft |
Source: NYSAMLSs #R1465038 Report a problem | ||
| 4/18/2023 | Listed for sale | $199,900$139/sqft |
Source: NYSAMLSs #R1465038 Report a problem | ||
Public tax history
| Year | Property taxes | Tax assessment |
|---|---|---|
| 2025 | -- | $126,000 |
| 2024 | -- | $126,000 |
| 2023 | -- | $126,000 +4.1% |
| 2022 | -- | $121,000 |
| 2021 | -- | $121,000 +6.1% |
| 2020 | -- | $114,000 |
| 2018 | -- | $114,000 |
| 2017 | $1,071 | $114,000 |
| 2016 | -- | $114,000 |
| 2015 | -- | $114,000 |
| 2014 | -- | $114,000 |
| 2013 | -- | $114,000 +5.6% |
| 2012 | -- | $108,000 |
| 2011 | -- | $108,000 |
| 2010 | -- | $108,000 |
| 2009 | -- | $108,000 +19.7% |
| 2007 | -- | $90,200 |
| 2006 | -- | $90,200 +6% |
| 2005 | -- | $85,100 |
| 2004 | -- | $85,100 |
| 2003 | -- | $85,100 |
| 2002 | -- | $85,100 |
| 2001 | -- | $85,100 |
| 2000 | -- | $85,100 |
Find assessor info on the county website
Monthly payment
Climate risks
Neighborhood: 14612
Nearby schools
GreatSchools rating
- 6/10Northwood Elementary SchoolGrades: PK-6Distance: 2.8 mi
- 4/10Merton Williams Middle SchoolGrades: 6-8Distance: 5.3 mi
- 6/10Hilton High SchoolGrades: 9-12Distance: 4.2 mi
Schools provided by the listing agent
- District: Hilton
Source: NYSAMLSs. This data may not be complete. We recommend contacting the local school district to confirm school assignments for this home.

- $284,7004 bd2 ba1.5k sqft120 Grandview Ln, Rochester, NY 14612Off Market

- $289,4004 bd2 ba1.5k sqft128 Grandview Ln, Rochester, NY 14612Off Market

- $239,8003 bd1 ba1k sqft106 Shore Vista Dr, Rochester, NY 14612Off Market
- $168,5002 bd1 ba1k sqft350 North Dr, Rochester, NY 14612Off Market
- $252,6003 bd1 ba1.3k sqft96 Shore Vista Dr, Rochester, NY 14612Off Market
- $324,0004 bd1 ba2.8k sqft362 North Dr, Rochester, NY 14612Off Market
- $145,0003 bd1 ba1.1k sqft344 North Dr, Rochester, NY 14612Sold
- $225,5003 bd1 ba1k sqft116 Grandview Ln, Rochester, NY 14612Off Market
A local agent can set up tours, give advice and negotiate with sellers.
Similar homes
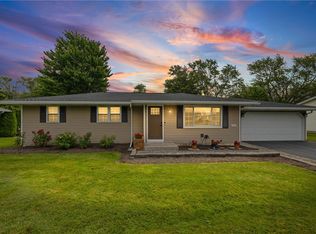
- $229,9003 bd2 ba1.3k sqft794 Flynn Rd, Rochester, NY 14612For Sale
 MLS ID #R1703232, Kevin R. Fitzpatrick, Listing by: Howard Hanna. NYSAMLSs
 - $265,0003 bd3 ba1.7k sqft304 Orchard Creek Ln, Rochester, NY 14612For Sale
 MLS ID #R1705955, Kathleen Cook, Listing by: Howard Hanna. NYSAMLSs
 - $224,9003 bd2 ba1.9k sqft93 Larkins Xing, Rochester, NY 14612For Sale
 MLS ID #R1704862, Grant D. Pettrone, Listing by: Revolution Real Estate. NYSAMLSs
 - $224,5004 bd2 ba1.5k sqft10 Medallion Dr, Rochester, NY 14626For Sale
 MLS ID #R1707130, Nancy Theodorou Rogers, Listing by: Keller Williams Realty Greater Rochester. NYSAMLSs
 - $249,9003 bd3 ba1.6k sqft150 Eileen Dr, Rochester, NY 14616For SaleMLS ID #R1705908, Richard J. Testa, Listing by: Howard Hanna. NYSAMLSs
- $269,9003 bd2 ba1.2k sqft65 Creston Ct, Rochester, NY 14612For SaleMLS ID #R1704676, Anthony C. Butera, Listing by: Keller Williams Realty Greater Rochester. NYSAMLSs
- $229,9003 bd1 ba1.2k sqft86 Sierra Dr, Rochester, NY 14616For SaleMLS ID #R1707274, Nina Malatesta, Listing by: NextHome Endeavor. NYSAMLSs
- $224,9003 bd1 ba1.7k sqft110 Braddock Rd, Rochester, NY 14612For SaleMLS ID #R1700082, Stephen J. Popowych, Listing by: Hunt Real Estate ERA/Columbus. NYSAMLSs
- $229,9003 bd1 ba1.2k sqft113 Rye Rd, Rochester, NY 14626For SaleMLS ID #R1707119, Caitlin Smith, Listing by: Howard Hanna. NYSAMLSs
- $274,9003 bd2 ba1.5k sqft334 Lighthouse Rd, Hilton, NY 14468For SaleMLS ID #R1706937, Sharon M. Quataert, Listing by: Century 21 APEX. NYSAMLSs
- $269,9005 bd3 ba1.9k sqft450 El Mar Dr, Rochester, NY 14616For SaleMLS ID #R1706192, Nunzio Salafia, Listing by: RE/MAX Plus. NYSAMLSs
- $285,9004 bd2 ba2k sqft25 Kensington Ct, Rochester, NY 14612For SaleMLS ID #R1699245, Richard J. Greco, Listing by: RE/MAX Realty Group. NYSAMLSs
- $229,9003 bd2 ba1.4k sqft155 Kindlewood Ln, Rochester, NY 14617For SaleMLS ID #R1706199, Alexandra Vysochan, Listing by: Howard Hanna. NYSAMLSs
- $249,9002 bd4 ba1.5k sqft148 Carmas Dr, Rochester, NY 14626For SaleMLS ID #R1706166, Tiffany A. Hilbert, Listing by: Keller Williams Realty Greater Rochester. NYSAMLSs
- $249,9003 bd2 ba1.4k sqft210 Washington Ave, Rochester, NY 14617For SaleMLS ID #R1705776, Erica C. Walther Schlaefer, Listing by: Keller Williams Realty Greater Rochester. NYSAMLSs
- $234,9004 bd2 ba1.8k sqft356 Black Walnut Dr, Rochester, NY 14615For SaleMLS ID #R1705826, Nunzio Salafia, Listing by: RE/MAX Plus. NYSAMLSs
- $219,9004 bd2 ba1.6k sqft879 Maiden Aka 11 Black Walnut Drive Ln, Rochester, NY 14615For SaleMLS ID #R1706006, Deborah Ruffell, Listing by: Coldwell Banker Custom Realty. NYSAMLSs
- $235,0004 bd2 ba1.4k sqft25 Lakeland Ave, Rochester, NY 14612For SaleMLS ID #R1703986, DeQuan Drake, Listing by: Hunt Real Estate ERA/Columbus. NYSAMLSs
- $264,9994 bd3 ba1.6k sqft968 Rumson Rd, Rochester, NY 14616For SaleMLS ID #R1704480, Erin Bartlett, Listing by: Empire Realty Group. NYSAMLSs
- $259,9003 bd2 ba999 sqft275 Strathmore Rd, Rochester, NY 14612For SaleMLS ID #R1701413, Jenna Russ, Listing by: Small City Realty WNY LLC. NYSAMLSs
