Skip main navigation
For sale
  • $120,000

    124 Granite St, Henderson, NC 27536

    5beds
    2,304sqft
    : 
    Loading
    Get pre-qualified
    Single Family Residence, Residential
    Built in 1960
    9,147 Square Feet Lot
    $189,400 Zestimate®
    $52/sqft
    $-- HOA

    What's special

    Nice front porchLarge fenced backyardFenced front yard
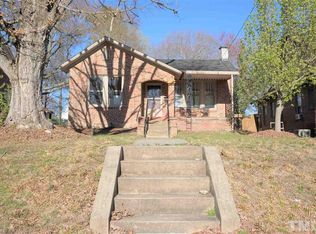
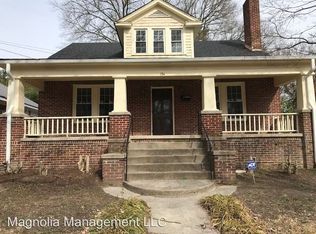
    Spacious 5-bedroom, 2-full-bath home on a 0.213-acre lot, conveniently located close to nearly everything. The home features nine large rooms, all generously sized, along with a large fenced backyard, a fenced front yard, and a nice front porch. Heating and cooling are provided by baseboard heat and window AC units; the home does not have ductwork. The property experienced a fire a few years ago, and some work remains to be completed, mainly upstairs. According to the seller, municipal officials inspected the fire damage and have allowed occupancy to continue, though the new owner will need to complete additional work. Because of the home's history, it will not qualify for FHA, VA, USDA, or conventional financing; it is offered as a cash sale or commercial loan only. The home currently has a tenant in place on a month-to-month lease paying $1,000/month, who would like to stay. All appliances belong to the tenant and do not convey. The home needs some renovating, with some areas in better condition than others, making it a strong candidate for a flip or a rental. Buyer to verify all details and condition.
    6 days
    |
    734
    |
    52
    |

    Likely to sell faster than

    Zillow last checked:

    Listing updated:

    Listed by:

    James Hutson 252-915-2311,

    Ninja Realty

    Source: Doorify MLS,MLS#: 10178390MLS Logo

    Loading...

      Facts & features

      Interior

      Bedrooms & bathrooms
      • Bedrooms: 5
      • Bathrooms: 2
      • Full bathrooms: 2
      Heating
      • None
      Cooling
      • Window Unit(s)
      Appliances
      • Included: None
      • Laundry: Electric Dryer Hookup, In Kitchen, Washer Hookup
      Features
      • Flooring: Wood, See Remarks
      • Basement: Crawl Space
      Interior area
      • Total structure area: 2,304
      • Total interior livable area: 2,304 sqft
      • Finished area above ground: 2,304
      • Finished area below ground: 0

      Property

      Parking
      • Total spaces: 2
      • Parking features: Driveway, Paved
      • Uncovered spaces: 2
      Features
      • Levels: Two
      • Stories: 2
      • Patio & porch: Front Porch
      • Exterior features: Fenced Yard
      • Fencing: Back Yard, Chain Link, Front Yard
      • Has view: Yes
      Lot
      • Size: 9,147 Square Feet
      • Features: Back Yard, Front Yard
      Details
      • Parcel number: 0005 08006
      • Special conditions: Standard

      Construction

      Type & style
      • Home type: SingleFamily
      • Architectural style: Bungalow
      • Property subtype: Single Family Residence, Residential
      Materials
      • Brick Veneer
      • Roof: Shingle
      Condition
      • New construction: No
      • Year built: 1960

      Utilities & green energy

      • Sewer: Public Sewer
      • Water: Public
      • Utilities for property: Electricity Connected, Sewer Connected, Water Connected

      Community & HOA

      Community
      • Subdivision: Not in a Subdivision
      HOA
      • Has HOA: No
      Location
      • Region: Henderson

      Financial & listing details

      • Price per square foot: $52/sqft
      • Tax assessed value: $202,776
      • Annual tax amount: $3,057
      • Date on market: 7/7/2026
      • Lease term: Month To Month
      • Road surface type: Asphalt, Paved

        Estimated market value

        $189,400

        $148,000 - $225,000

        $1,870/mo

        Price history

        DateEventPrice
        7/7/2026Listed for sale$120,000+166.7%$52/sqft
        Source: Doorify MLS #10178390 Report a problem
        9/10/2019Sold$45,000+7.1%$20/sqft
        Source: Public Record Report a problem
        11/18/2010Sold$42,000$18/sqft
        Source: Public Record Report a problem

        Public tax history

        YearProperty taxesTax assessment
        2025$2,910 +5.3%$202,776
        2024$2,764 +149.5%$202,776 +236.6%
        2023$1,108 +2.1%$60,235
        2022$1,085 $60,235
        2021$1,085 +0.3%$60,235
        2020$1,082 +0.5%$60,235
        2019$1,077 $60,235
        2018$1,077 +0.7%$60,235
        2017$1,070 $60,235
        2016$1,070 $60,235 -37.1%
        2015$1,070 -26.6%$95,770 0%
        2014$1,458 +8.5%$95,817
        2013$1,343 +2.6%$95,817
        2012$1,310 $95,817
        2011$1,310 $95,817
        Find assessor info on the county website

        Monthly payment

        Est. payment

        Payment breakdown

        Explore the cost of this home by adjusting the details. Changes won't be saved.
        All calculations are estimates and provided by Zillow, Inc. for informational purposes only. Actual amounts may vary.
        HOA fees may include property taxes on listings classified as Co-Ops. Contact the listing agent and/or owner for fee details.
        Mortgage interest rates are dependent on a number of factors, including credit score, down payment, and repayment length. Interest rate data provided by Zillow Group Marketplace, Inc. as of 1/1/1970 from various mortgage lenders with which we have lead or other similar arrangements; the Estimated Payment is an average of those rates.
        See how much you could borrow to make a competitive offer.

        Climate risks

        Neighborhood: 27536

        Getting around

        68 / 100
        Somewhat Walkable
        47 / 100
        Somewhat Bikeable

        Nearby schools

        GreatSchools rating
        Schools provided by the listing agent
        • Elementary: Vance - E M Rollins Elementary School
        • Middle: Vance - Vance County Middle School
        • High: Vance - Vance County High School

        Source: Doorify MLS. This data may not be complete. We recommend contacting the local school district to confirm school assignments for this home.

        A local agent can set up tours, give advice and negotiate with sellers.

        Browse local experts

        Similar homes