Welcome home to this beautiful 4BD/3BA one level home nestled in one of the area's most sought after neighborhoods. Designed with comfort and style in mind, this spacious 3 way split bedroom floor plan, offers privacy and functionality for families and guest alike. Step inside. to find gleaming hardwood floors, high ceilings, and fresh, modern paint colors that create a bright and inviting atmosphere throughout. The open lay out flows effortlessly, making it ideal for both everyday living and entertaining. The well appointed kitchen opens to the living and dining spaces, while the private primary suite offers a relaxing retreat. A nice-sized laundry room with a convenient utility sink adds extra functionality and storage space for everyday task. Outside, enjoy year-round relaxation on the screened porch, overlooking the fully fenced backyard. Additional highlights include a 3 car garage with plenty of room for vehicles and storage. Access to the neighborhood pool and playground provide resort-style amenities just steps from home. This move in ready home combines elegance, convenience, and community living-all in an unbeatable location. Don't miss your chance to make it yours!
Closed
Price Unknown
124 Grayhawk Dr, Madison, MS 39110
4beds
2,437sqft
Residential, Single Family Residence
Built in 2012
0.33 Acres Lot
$456,300 Zestimate®
$--/sqft
$3,154 Estimated rent
Home value
$456,300
$411,000 - $506,000
$3,154/mo
Zestimate® history
Owner options
List your home for rent
$3,154/mo
Rent Zestimate®
Find your next renter with Zillow Rental Manager. Plus, with online applications, you can quickly screen prospective tenants – for free.
$3,154/mo
Rent Zestimate®
Refinance and save
$300/mo
Est. payment
Refinancing to a lower rate could help reduce your monthly payments and save thousands over the life of the loan.
$300/mo
Est. payment
Explore your selling options
Work with a Zillow partner agent
Leverage their expertise and Zillow's premium Showcase listings to get your home seen by more buyers.
Get startedList with your own agent
Get your home in front of millions of buyers by listing it on Zillow.
Learn how to do itSell it yourself
Take full control of how buyers see your home on Zillow by listing For Sale by Owner (FSBO).
List your homeWhat's special
Bright and inviting atmosphereGleaming hardwood floorsHigh ceilingsFresh modern paint colorsOpen layout flows effortlesslyScreened porchFully fenced backyard
Zillow last checked:
Listing updated:
Listed by:
Shannon Dye 601-906-9275,
Dye & Company Real Estate
Bought with:
Honei Paulk, S54970
Buck Commander
Source: MLS United,MLS#: 4146934
Facts & features
Interior
Bedrooms & bathrooms
- Bedrooms: 4
- Bathrooms: 3
- Full bathrooms: 3
Heating
- Central
Cooling
- Central Air, Gas
Appliances
- Included: Cooktop, Dishwasher, Disposal, Gas Cooktop
Features
- Has fireplace: Yes
Interior area
- Total structure area: 2,437
- Total interior livable area: 2,437 sqft
Property
Parking
- Total spaces: 3
- Parking features: Garage
- Garage spaces: 3
Features
- Levels: One
- Stories: 1
- Patio & porch: Screened
- Exterior features: Lighting
- Fencing: Wood
Lot
- Size: 0.33 Acres
Details
- Parcel number: 082d172090000
Construction
Type & style
- Home type: SingleFamily
- Property subtype: Residential, Single Family Residence
Materials
- Brick
- Foundation: Post-Tension
- Roof: Architectural Shingles
Condition
- Move In Ready
- New construction: No
- Year built: 2012
Utilities & green energy
- Sewer: Public Sewer
- Water: Public
- Utilities for property: Electricity Connected, Natural Gas Connected, Sewer Connected, Water Connected
Community & HOA
Community
- Features: Sidewalks
- Subdivision: Grayhawk
HOA
- Has HOA: Yes
- Services included: Maintenance Grounds, Pool Service
- HOA fee: $300 semi-annually
Location
- Region: Madison
Financial & listing details
- Tax assessed value: $298,240
- Annual tax amount: $4,593
- Date on market: 4/23/2026
- Electric utility on property: Yes
Price history
| Date | Event | Price |
|---|---|---|
| 6/5/2026 | Sold | -- |
Source: MLS United #4146934 Report a problem | ||
| 4/25/2026 | Pending sale | $449,900$185/sqft |
Source: MLS United #4146934 Report a problem | ||
| 4/23/2026 | Listed for sale | $449,900+0.2%$185/sqft |
Source: MLS United #4146934 Report a problem | ||
| 10/12/2023 | Sold | -- |
Source: MLS United #4054657 Report a problem | ||
| 9/9/2023 | Pending sale | $449,000$184/sqft |
Source: MLS United #4054657 Report a problem | ||
| 9/8/2023 | Price change | $449,000-2.2%$184/sqft |
Source: MLS United #4054657 Report a problem | ||
| 9/1/2023 | Pending sale | $459,000$188/sqft |
Source: MLS United #4054657 Report a problem | ||
| 7/31/2023 | Listed for sale | $459,000$188/sqft |
Source: MLS United #4054657 Report a problem | ||
| 10/15/2012 | Sold | -- |
Source: MLS United #1237972 Report a problem | ||
Public tax history
| Year | Property taxes | Tax assessment |
|---|---|---|
| 2024 | $3,062 -33.3% | $29,824 -33.3% |
| 2023 | $4,593 | $44,736 |
| 2022 | $4,593 +59.2% | $44,736 +56.1% |
| 2021 | $2,886 | $28,666 |
| 2020 | $2,886 +5.5% | $28,666 |
| 2019 | $2,736 | $28,666 |
| 2018 | $2,736 | $28,666 +1.6% |
| 2017 | $2,736 +7.2% | $28,202 +5.1% |
| 2016 | $2,551 | $26,829 |
| 2015 | $2,551 +4.4% | $26,829 |
| 2014 | $2,444 | $26,829 |
| 2013 | -- | -- |
Find assessor info on the county website
Neighborhood: 39110
Nearby homes
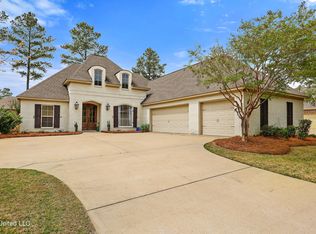
- $--3 bd2 ba2.2k sqft122 Grayhawk Dr, Madison, MS 39110Sold
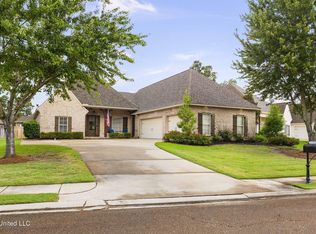
- $422,300-- bd5 ba2.7k sqft126 Grayhawk Dr, Madison, MS 39110Off Market
- $--4 bd3 ba2.4k sqft128 Grayhawk Dr, Madison, MS 39110Sold
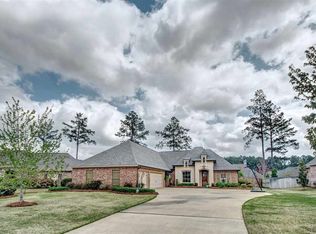
- $467,3004 bd3 ba2.5k sqft120 Grayhawk Cv, Madison, MS 39110Off Market
- $531,4004 bd3 ba3.1k sqft120 Grayhawk Dr, Madison, MS 39110Off Market
- $501,200-- bd5 ba3.2k sqft118 Grayhawk Cv, Madison, MS 39110Off Market
- $476,500-- bd5 ba2.8k sqft122 Grayhawk Cv, Madison, MS 39110Off Market
- $548,5005 bd4 ba3.3k sqft116 Grayhawk Cv, Madison, MS 39110Off Market
Nearby schools
GreatSchools rating
- 9/10Mannsdale Elementary SchoolGrades: K-2Distance: 4.4 mi
- 8/10Germantown Middle SchoolGrades: 6-8Distance: 0.9 mi
- 8/10Germantown High SchoolGrades: 9-12Distance: 1 mi
Schools provided by the listing agent
- Elementary: Mannsdale
- Middle: Germantown Middle
- High: Germantown
Source: MLS United. This data may not be complete. We recommend contacting the local school district to confirm school assignments for this home.
- Mississippi
- Madison County
- Madison
- 39110
- 124 Grayhawk Dr
