Exquisitely updated inside and out, at the end of the cul-de-sac and blocks to the elementary school and highly desired HOA amenities. The ultimate blend of comfort and contemporary with modern, high-end finishes, including white, soft close cabinets, quartz counters, waterproof luxury vinyl flooring, and designer tile and millwork. The open floor plan offers the best of both worlds -- space to gather in the kitchen/great room that overlooks the backyard or in the light and bright living room. The bedroom wing includes the primary suite with an updated, modern bath with dual sinks, sleek floor to ceiling tile, multiple shower heads and a large walk-in closet. Three other generously sized bedrooms and a convenient hall bath with a large vanity with dual sinks and a bathtub shower. The oversized garage is an extension of the home as it is fully finished and has vinyl flooring. A great entertaining backyard with a patio covered by a trellis, a large grassy area, dedicated space for a kids play structure, trampoline and a storage shed. Blocks to Greenbrook elementary, the Iron Horse Trail and the much desired HOA community center that features two pools, tennis courts and playgrounds.
Sold for $2,100,000
$2,100,000
124 Greenbrook Ct, Danville, CA 94526
4beds
2,316sqft
Residential, Single Family Residence
Built in 1966
8,276 Square Feet Lot
$2,066,400 Zestimate®
$907/sqft
$4,978 Estimated rent
Home value
$2,066,400
$1.92M - $2.21M
$4,978/mo
Zestimate® history
Owner options
List your home for rent
$4,978/mo
Rent Zestimate®
Find your next renter with Zillow Rental Manager. Plus, with online applications, you can quickly screen prospective tenants – for free.
$4,978/mo
Rent Zestimate®
Refinance and save
$14,800/mo
Est. payment
Refinancing to a lower rate could help reduce your monthly payments and save thousands over the life of the loan.
$14,800/mo
Est. payment
Explore your selling options
Work with a Zillow partner agent
Leverage their expertise and Zillow's premium Showcase listings to get your home seen by more buyers.
Get startedList with your own agent
Get your home in front of millions of buyers by listing it on Zillow.
Learn how to do itSell it yourself
Take full control of how buyers see your home on Zillow by listing For Sale by Owner (FSBO).
List your homeWhat's special
Zillow last checked:
Listing updated:
Listed by:
Mark Kennedy DRE #01881234 925-321-5296,
The Agency
Bought with:
Subhas Chandra
Open House Realty
Source: CCAR,MLS#: 41049951
Facts & features
Interior
Bedrooms & bathrooms
- Bedrooms: 4
- Bathrooms: 3
- Full bathrooms: 2
- Partial bathrooms: 1
Rooms
- Room types: 4 Bedrooms, 2.5 Baths, Primary Bedrm Suite - 1, Main Entry, Dining Room, Family Room
Bathroom
- Features: Shower Over Tub, Tile, Tub, Updated Baths, Double Vanity, Stall Shower, Multiple Shower Heads, Walk-In Closet(s), Window
Kitchen
- Features: Counter - Stone, Dishwasher, Eat In Kitchen, Garbage Disposal, Gas Range/Cooktop, Ice Maker Hookup, Island, Microwave, Pantry, Refrigerator, Self-Cleaning Oven, Updated Kitchen
Heating
- Forced Air
Cooling
- Has cooling: Yes
Appliances
- Included: Dishwasher, Gas Range, Plumbed For Ice Maker, Microwave, Refrigerator, Self Cleaning Oven
- Laundry: Hookups Only, Common Area
Features
- Pantry, Updated Kitchen
- Flooring: Vinyl
- Number of fireplaces: 1
- Fireplace features: Family Room, Gas Starter, Wood Burning
Interior area
- Total structure area: 2,316
- Total interior livable area: 2,316 sqft
Property
Parking
- Total spaces: 2
- Parking features: Direct Access, Garage Door Opener
- Garage spaces: 2
Features
- Levels: One
- Stories: 1
- Exterior features: Storage
- Pool features: None, Community
Lot
- Size: 8,276 Square Feet
- Features: Court, Cul-De-Sac, Level, Premium Lot, Land Locked, Back Yard, Front Yard
Details
- Parcel number: 2181900081
- Special conditions: Standard
- Other equipment: Irrigation Equipment
Construction
Type & style
- Home type: SingleFamily
- Architectural style: Ranch
- Property subtype: Residential, Single Family Residence
Materials
- Stucco
- Foundation: Raised
- Roof: Tile
Condition
- Existing
- New construction: No
- Year built: 1966
Utilities & green energy
- Electric: No Solar, 220 Volts in Laundry
Community & HOA
Community
- Subdivision: Greenbrook
HOA
- Has HOA: Yes
- Amenities included: Greenbelt, Playground, Pool, Tennis Court(s)
- Services included: Common Area Maint
- HOA fee: $1,365 annually
- HOA name: GREENBROOK HOA
- HOA phone: 925-830-4848
Location
- Region: Danville
Financial & listing details
- Price per square foot: $907/sqft
- Tax assessed value: $2,142,000
- Annual tax amount: $34,246
- Date on market: 2/14/2024
Price history
| Date | Event | Price |
|---|---|---|
| 2/26/2024 | Sold | $2,100,000+5.3%$907/sqft |
Source:  CCAR #41049951 Report a problem CCAR #41049951 Report a problem | ||
| 2/17/2024 | Pending sale | $1,995,000$861/sqft |
Source:  bridgeMLS/CCAR/Bay East AOR #41049951 Report a problem bridgeMLS/CCAR/Bay East AOR #41049951 Report a problem | ||
| 2/14/2024 | Listed for sale | $1,995,000$861/sqft |
Source: bridgeMLS/CCAR/Bay East AOR #41049951 Report a problem | ||
| 6/27/2023 | Listing removed | -- |
Source: bridgeMLS/CCAR/Bay East AOR #41021065 Report a problem | ||
| 3/9/2023 | Listed for sale | $1,995,000$861/sqft |
Source: bridgeMLS/CCAR/Bay East AOR #41021065 Report a problem | ||
Public tax history
| Year | Property taxes | Tax assessment |
|---|---|---|
| 2025 | $34,246 +105.1% | $2,142,000 +49.1% |
| 2024 | $16,698 +592% | $1,436,226 +996.3% |
| 2023 | $2,413 +0.8% | $131,005 +2% |
| 2022 | $2,395 +2.5% | $128,438 +2% |
| 2021 | $2,335 +3.1% | $125,920 +1% |
| 2020 | $2,266 +0.8% | $124,629 +2% |
| 2019 | $2,249 +3.7% | $122,186 +2% |
| 2018 | $2,169 +4% | $119,791 +2% |
| 2017 | $2,086 +2.5% | $117,443 +2% |
| 2016 | $2,035 +4.7% | $115,141 +1.5% |
| 2015 | $1,943 | $113,412 +2% |
| 2014 | $1,943 | $111,192 +0.5% |
| 2013 | -- | $110,690 +2% |
| 2012 | -- | $108,521 +2% |
| 2011 | -- | $106,394 +0.8% |
| 2010 | -- | $105,599 -0.2% |
| 2009 | -- | $105,850 +2% |
| 2008 | -- | $103,776 +2% |
| 2007 | -- | $101,742 +2% |
| 2006 | -- | $99,748 +2% |
| 2005 | -- | $97,793 +2% |
| 2004 | -- | $95,876 +1.9% |
| 2003 | -- | $94,120 +2% |
| 2002 | -- | $92,276 +2% |
| 2001 | -- | $90,467 |
Find assessor info on the county website
Neighborhood: 94526
Nearby homes
- $1,582,2003 bd2 ba1.9k sqft116 Greenbrook Ct, Danville, CA 94526Off Market
- $1,291,1003 bd2 ba2k sqft110 Anthony Ct, Danville, CA 94526Off Market
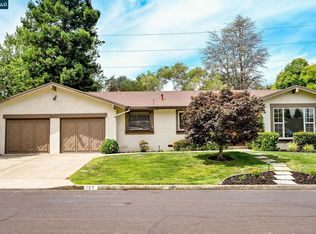
- $1,725,0004 bd3 ba2.2k sqft125 Greenbrook Ct, Danville, CA 94526Sold
- $1,443,6005 bd3 ba2.6k sqft119 Greenbrook Ct, Danville, CA 94526Off Market
- $1,772,4004 bd3 ba2.1k sqft131 Greenbrook Ct, Danville, CA 94526Off Market
- $1,751,3005 bd3 ba2.4k sqft115 Greenbrook Ct, Danville, CA 94526Off Market
- $2,061,7006 bd4 ba3.2k sqft108 Greenbrook Ct, Danville, CA 94526Off Market
- $1,810,1004 bd3 ba2.4k sqft137 Greenbrook Ct, Danville, CA 94526Off Market
Nearby schools
GreatSchools rating
- 10/10Greenbrook Elementary SchoolGrades: K-5Distance: 0.2 mi
- 9/10Charlotte Wood Middle SchoolGrades: 6-8Distance: 0.6 mi
- 10/10San Ramon Valley High SchoolGrades: 9-12Distance: 2.7 mi
Schools provided by the listing agent
- District: San Ramon Valley (925) 552-5500
Source: CCAR. This data may not be complete. We recommend contacting the local school district to confirm school assignments for this home.
Get a cash offer in 3 minutes
Find out how much your home could sell for in as little as 3 minutes with a no-obligation cash offer.
Estimated market value
$2,066,400
Get a cash offer in 3 minutes
Find out how much your home could sell for in as little as 3 minutes with a no-obligation cash offer.
Estimated market value
$2,066,400
- California
- Contra Costa County
- Danville
- 94526
- 124 Greenbrook Ct
Nearby cities
Nearby zip codes
Other Danville Topics
