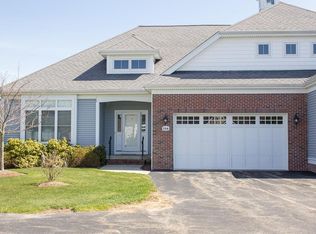
Welcome to this impeccable 2-story condo at the Village at River's Edge - Norfolk's most popular 55+ neighborhood! This beautiful unit is perfectly situated with a large side yard and private back yard. Offering over 2000 square feet of finished space on three floors. Primary bedroom, ensuite and walk-in closet on first floor. The basement level has a finished room with walkout slider, workshop and laundry area. The first floor offers an open layout with cathedral ceilings in the family room with loft above. Updates include; new carpets on second floor, new hardwood flooring throughout the first floor, all living areas (including garage) have been repainted and new plumbing faucets in bathrooms and kitchen. Laundry hookup on first floor as well as basement. This condo is not to be missed! Open house Thurs 6/12 5-6:30pm and Saturday 6/14 1230-230pm. Offers will be presented to Seller as they are received.
Sold for $785,000
$785,000
124 Grey Birch Rd Unit 124, Norfolk, MA 02056
2beds
2,172sqft
Condominium, Duplex
Built in 2007
-- sqft lot
$-- Zestimate®
$361/sqft
$-- Estimated rent
Home value
Not available
Estimated sales range
Not available
Not available
Zestimate® history
Owner options
List your home for rent
Find your next renter with Zillow Rental Manager. Plus, with online applications, you can quickly screen prospective tenants – for free.
Refinance and save
$5,651/mo
Est. payment
Refinancing to a lower rate could help reduce your monthly payments and save thousands over the life of the loan.
$5,651/mo
Est. payment
Explore your selling options
Work with a Zillow partner agent
Leverage their expertise and Zillow's premium Showcase listings to get your home seen by more buyers.
Get startedList with your own agent
Get your home in front of millions of buyers by listing it on Zillow.
Learn how to do itSell it yourself
Take full control of how buyers see your home on Zillow by listing For Sale by Owner (FSBO).
List your homeWhat's special
Open layoutLarge side yardWalk-in closet
Zillow last checked:
Listing updated:
Listed by:
Kim Williams Team 508-298-9725,
Gibson Sotheby's International Realty 781-329-8008
Bought with:
Bridget Graham
Coldwell Banker Realty - Westwood
Source: MLS PIN,MLS#: 73388685
Facts & features
Interior
Bedrooms & bathrooms
- Bedrooms: 2
- Bathrooms: 3
- Full bathrooms: 2
- 1/2 bathrooms: 1
- Main level bedrooms: 1
Primary bedroom
- Features: Bathroom - Full, Bathroom - Double Vanity/Sink, Ceiling Fan(s), Vaulted Ceiling(s), Closet - Linen, Walk-In Closet(s), Closet, Flooring - Hardwood
- Level: Main,First
- Area: 240
- Dimensions: 15 x 16
Bedroom 2
- Features: Closet, Flooring - Wall to Wall Carpet
- Level: Second
- Area: 221
- Dimensions: 13 x 17
Bathroom 1
- Features: Bathroom - Half
- Level: First
- Area: 25
- Dimensions: 5 x 5
Bathroom 2
- Features: Bathroom - Full, Flooring - Stone/Ceramic Tile, Countertops - Stone/Granite/Solid, Jacuzzi / Whirlpool Soaking Tub, Double Vanity
- Level: First
- Area: 110
- Dimensions: 11 x 10
Bathroom 3
- Features: Bathroom - Full, Bathroom - With Tub & Shower, Countertops - Stone/Granite/Solid
- Level: Second
- Area: 54
- Dimensions: 6 x 9
Dining room
- Features: Flooring - Hardwood, Wainscoting, Lighting - Overhead
Family room
- Level: First
Kitchen
- Features: Flooring - Hardwood, Pantry, Countertops - Stone/Granite/Solid, Kitchen Island, Dryer Hookup - Electric, Wainscoting, Washer Hookup, Lighting - Pendant
- Level: First
- Area: 285
- Dimensions: 19 x 15
Living room
- Features: Bathroom - Half, Ceiling Fan(s), Vaulted Ceiling(s), Closet, Flooring - Hardwood, Balcony / Deck, Open Floorplan, Slider
- Level: First
- Area: 460
- Dimensions: 23 x 20
Heating
- Central
Cooling
- Central Air
Appliances
- Included: Range, Oven, Dishwasher, Microwave, Refrigerator, Freezer, Washer, Dryer, Range Hood
- Laundry: In Basement
Features
- Closet, Loft, Den
- Flooring: Wood, Tile, Carpet, Flooring - Wall to Wall Carpet
- Has basement: Yes
- Number of fireplaces: 1
- Fireplace features: Living Room
Interior area
- Total structure area: 2,172
- Total interior livable area: 2,172 sqft
- Finished area above ground: 1,872
- Finished area below ground: 300
Property
Parking
- Total spaces: 4
- Parking features: Garage
- Garage spaces: 2
- Uncovered spaces: 2
Lot
- Size: 51 Square Feet
Details
- Additional structures: Workshop
- Parcel number: 4740385
- Zoning: res
Construction
Type & style
- Home type: Condo
- Property subtype: Condominium, Duplex
- Attached to another structure: Yes
Materials
- Roof: Shingle
Condition
- Year built: 2007
Utilities & green energy
- Sewer: Private Sewer
- Water: Public
Community & HOA
Community
- Features: Walk/Jog Trails
- Senior community: Yes
HOA
- Amenities included: Fitness Center, Trail(s), Clubhouse
- Services included: Sewer, Insurance, Road Maintenance, Maintenance Grounds, Snow Removal, Reserve Funds
- HOA fee: $525 monthly
Location
- Region: Norfolk
Financial & listing details
- Price per square foot: $361/sqft
- Tax assessed value: $557,500
- Annual tax amount: $15
- Date on market: 1/24/2026
Price history
| Date | Event | Price |
|---|---|---|
| 6/27/2025 | Sold | $785,000$361/sqft |
Source: MLS PIN #73388685 Report a problem | ||
| 6/10/2025 | Listed for sale | $785,000$361/sqft |
Source: MLS PIN #73388685 Report a problem | ||
Public tax history
Tax history is unavailable.
Neighborhood: 02056
Nearby homes
- $730,0002 bd3 ba2.2k sqft134 Winterberry Way, Norfolk, MA 02056Off Market
- $581,5002 bd2 ba1.5k sqft7 Winterberry Way UNIT 7, Norfolk, MA 02056Off Market
- $711,7002 bd3 ba1.8k sqft127 Winterberry Way, Norfolk, MA 02056Off Market
- $765,7002 bd2 ba2.1k sqft129 Winterberry Way, Norfolk, MA 02056Off Market
- $764,8002 bd2 ba2k sqft12 Winterberry Way, Norfolk, MA 02056Off Market
- $710,3002 bd2 ba2.1k sqft123 Grey Birch Rd, Norfolk, MA 02056Off Market
- $740,6002 bd2 ba2k sqft3 Winterberry Way, Norfolk, MA 02056Off Market
- $845,7002 bd2 ba2.4k sqft11 Winterberry Way, Norfolk, MA 02056Off Market
Nearby schools
GreatSchools rating
- NAH. Olive Day SchoolGrades: PK-2Distance: 1.2 mi
- 6/10King Philip Middle SchoolGrades: 7-8Distance: 2.8 mi
- 7/10King Philip Regional High SchoolGrades: 9-12Distance: 4.4 mi


Get pre-qualified for a loan
At Zillow Home Loans, we can pre-qualify you in as little as 5 minutes with no impact to your credit score.An equal housing lender. NMLS #10287.
- Massachusetts
- Norfolk County
- Norfolk
- 02056
- 124 Grey Birch Rd Unit 124
