Skip main navigation
Closed
  • $1,450,000

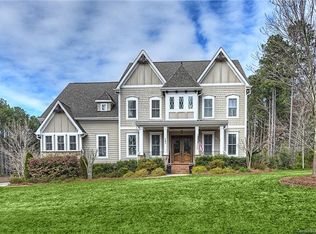
    124 Grove Creek Ln, Mooresville, NC 28117

    4beds
    4,862sqft
    Single Family Residence
    Built in 2007
    1.67 Acres Lot
    $1,580,400 Zestimate®
    $298/sqft
    $5,721 Estimated rent

    Home value

    $1,580,400

    $1.49M - $1.69M

    $5,721/mo

    Zestimate® history
    Loading
    Loading...

    Owner options

    List your home for rent

    $5,721/mo

    Rent Zestimate®

    Find your next renter with Zillow Rental Manager. Plus, with online applications, you can quickly screen prospective tenants – for free.

    Learn more

    $5,721/mo

    Rent Zestimate®

    Refinance and save

    $9,312/mo

    Est. payment

    Refinancing to a lower rate could help reduce your monthly payments and save thousands over the life of the loan.

    See today's rates

    $9,312/mo

    Est. payment

    Explore your selling options

    Work with a Zillow partner agent

    Leverage their expertise and Zillow's premium Showcase listings to get your home seen by more buyers.

    Get started

    List with your own agent

    Get your home in front of millions of buyers by listing it on Zillow.

    Learn how to do it

    Sell it yourself

    Take full control of how buyers see your home on Zillow by listing For Sale by Owner (FSBO).

    List your home

    What's special

    Nestled within The Farms on a serene cul-de-sac, this custom basement home offers a blend of luxury and tranquility. The heart of the home lies within the gourmet kitchen, where a massive island, adorned with granite countertops, beckons culinary enthusiasts to indulge in their craft. A walk-in pantry and custom cabinetry provide ample storage, style and functionality. Beyond the confines of the interior, an outdoor oasis awaits, complete with a spectacular saltwater pool—a sanctuary for relaxation and rejuvenation. Adjacent to the pool, a built-in fire pit offers a cozy retreat for starlit evenings, while the expansive back porch provides an idyllic setting for al fresco dining and leisurely gatherings. Meticulously maintained and thoughtfully upgraded, this residence boasts an array of recent enhancements, including a complete primary bathroom remodel and upgrades to the pool area. This exquisite property offers an opportunity to experience refined living in a tranquil setting.

    Zillow last checked:

    Listing updated:

    Listed by:

    Jillian Ann Mack jillian.mack@allentate.com,

    Howard Hanna Allen Tate Mooresville/LKN

    Bought with:

    Christy Walker

    Keller Williams Lake Norman

    Source: Canopy MLS as distributed by MLS GRID,MLS#: 4132980MLS Logo

    Facts & features

    Interior

    Bedrooms & bathrooms
    • Bedrooms: 4
    • Bathrooms: 6
    • Full bathrooms: 4
    • 1/2 bathrooms: 2
    Primary bedroom
    • Features: Cathedral Ceiling(s), Vaulted Ceiling(s), Walk-In Closet(s)
    • Level: Upper
    • Area: 421.4 Square Feet
    • Dimensions: 17' 6" X 24' 1"
    Primary bedroom
    • Level: Upper
    Bedroom s
    • Features: Walk-In Closet(s)
    • Level: Upper
    • Area: 224.53 Square Feet
    • Dimensions: 12' 10" X 17' 6"
    Bedroom s
    • Features: Walk-In Closet(s)
    • Level: Upper
    • Area: 186.39 Square Feet
    • Dimensions: 13' 1" X 14' 3"
    Bedroom s
    • Features: Walk-In Closet(s)
    • Level: Upper
    • Area: 141.09 Square Feet
    • Dimensions: 12' 11" X 10' 11"
    Bedroom s
    • Level: Upper
    Bedroom s
    • Level: Upper
    Bedroom s
    • Level: Upper
    Bathroom full
    • Features: Cathedral Ceiling(s), Walk-In Closet(s)
    • Level: Upper
    Bathroom full
    • Level: Upper
    Bathroom full
    • Level: Upper
    Bathroom half
    • Level: Upper
    Bathroom half
    • Level: Main
    Bathroom full
    • Level: Upper
    Bathroom full
    • Level: Upper
    Bathroom full
    • Level: Upper
    Bathroom half
    • Level: Upper
    Bathroom half
    • Level: Main
    Other
    • Level: Basement
    Other
    • Level: Basement
    Bonus room
    • Level: Basement
    Bonus room
    • Level: Basement
    Breakfast
    • Level: Main
    Breakfast
    • Level: Main
    Dining room
    • Level: Main
    Dining room
    • Level: Main
    Kitchen
    • Features: Breakfast Bar, Built-in Features, Kitchen Island, Open Floorplan, Walk-In Pantry, Wet Bar
    • Level: Main
    Kitchen
    • Level: Main
    Laundry
    • Features: Built-in Features
    • Level: Upper
    • Area: 83.53 Square Feet
    • Dimensions: 8' 5" X 9' 11"
    Laundry
    • Level: Upper
    Living room
    • Features: Open Floorplan
    • Level: Main
    Living room
    • Level: Main
    Other
    • Features: Drop Zone
    • Level: Main
    Other
    • Level: Main
    Office
    • Level: Main
    Office
    • Level: Basement
    Office
    • Level: Main
    Office
    • Level: Basement
    Heating
    • Central, Forced Air, Natural Gas
    Cooling
    • Central Air, Dual, Electric
    Appliances
    • Included: Bar Fridge, Convection Oven, Dishwasher, Disposal, Double Oven, Dryer, Electric Oven, Exhaust Fan, Exhaust Hood, Gas Range, Microwave, Plumbed For Ice Maker, Refrigerator, Self Cleaning Oven, Washer/Dryer, Wine Refrigerator
    • Laundry: Electric Dryer Hookup, Laundry Room, Upper Level
    Features
    • Breakfast Bar, Built-in Features, Cathedral Ceiling(s), Drop Zone, Kitchen Island, Open Floorplan, Pantry, Storage, Vaulted Ceiling(s)(s), Walk-In Closet(s), Walk-In Pantry
    • Flooring: Concrete, Tile, Wood
    • Doors: French Doors, Insulated Door(s)
    • Windows: Insulated Windows, Window Treatments
    • Basement: Basement Garage Door,Basement Shop,Daylight,Exterior Entry,Interior Entry,Storage Space,Walk-Out Access
    • Attic: Pull Down Stairs
    • Fireplace features: Living Room, Recreation Room
    Interior area
    • Total structure area: 3,849
    • Total interior livable area: 4,862 sqft
    • Finished area above ground: 3,849
    • Finished area below ground: 1,013

    Property

    Parking
    • Total spaces: 3
    • Parking features: Driveway, Attached Garage, Garage Door Opener, Garage Faces Side, Garage on Main Level
    • Attached garage spaces: 3
    • Has uncovered spaces: Yes
    Features
    • Levels: Two
    • Stories: 2
    • Patio & porch: Covered, Deck, Front Porch, Patio, Porch, Rear Porch, Terrace
    • Exterior features: In-Ground Irrigation
    • Has private pool: Yes
    • Pool features: Community, In Ground
    • Fencing: Back Yard,Fenced
    Lot
    • Size: 1.67 Acres
    • Dimensions: 185R x 383 x 201 x 343
    • Features: Cul-De-Sac, Private, Wooded
    Details
    • Parcel number: 4626474173.000
    • Zoning: RA
    • Special conditions: Standard

    Construction

    Type & style
    • Home type: SingleFamily
    • Architectural style: Cape Cod
    • Property subtype: Single Family Residence
    Materials
    • Fiber Cement
    • Roof: Shingle
    Condition
    • New construction: No
    • Year built: 2007

    Utilities & green energy

    • Sewer: Private Sewer, Septic Installed
    • Water: Community Well
    • Utilities for property: Cable Available, Electricity Connected, Fiber Optics, Satellite Internet Available, Underground Power Lines, Underground Utilities

    Community & HOA

    Community
    • Features: Clubhouse, Fitness Center, Game Court, Picnic Area, Playground, Recreation Area, RV / Boat Storage, Tennis Court(s), Walking Trails
    • Security: Carbon Monoxide Detector(s), Radon Mitigation System, Security System
    • Subdivision: The Farms
    HOA
    • Has HOA: Yes
    • HOA fee: $800 semi-annually
    • HOA name: CSI Management
    • HOA phone: 704-892-1660
    Location
    • Region: Mooresville

    Financial & listing details

    • Price per square foot: $298/sqft
    • Tax assessed value: $986,200
    • Annual tax amount: $5,879
    • Date on market: 4/27/2024
    • Cumulative days on market: 10 days
    • Listing terms: Cash,Conventional
    • Exclusions: Chandelier in Primary Bedroom
    • Electric utility on property: Yes
    • Road surface type: Concrete, Paved

    Price history

    DateEventPrice
    6/28/2024Sold$1,450,000$298/sqft
    Source: Canopy MLS as distributed by MLS GRID #4132980 Report a problem
    4/27/2024Listed for sale$1,450,000+85.9%$298/sqft
    Source: Canopy MLS as distributed by MLS GRID #4132980 Report a problem
    6/15/2018Sold$780,000-1.9%$160/sqft
    Source: Canopy MLS as distributed by MLS GRID #3379827 Report a problem
    4/19/2018Pending sale$795,000$164/sqft
    Source: J Cash Real Estate #3379827 Report a problem
    4/16/2018Listed for sale$795,000+2.1%$164/sqft
    Source: J Cash Real Estate #3379827 Report a problem
    6/9/2017Listing removed$779,000$160/sqft
    Source: Owner Report a problem
    4/17/2017Listed for sale$779,000+3.9%$160/sqft
    Source: Owner Report a problem
    2/15/2016Listing removed$749,900$154/sqft
    Source: Owner Report a problem
    2/11/2016Listed for sale$749,900+22.9%$154/sqft
    Source: Owner Report a problem
    4/28/2011Sold$610,000-3.9%$125/sqft
    Source: Public Record Report a problem
    1/2/2011Listed for sale$635,000$131/sqft
    Source: Allen Tate Company #985453 Report a problem
    12/4/2010Pending sale$635,000$131/sqft
    Source: Allen Tate Company #985453 Report a problem
    11/18/2010Listed for sale$635,000+5%$131/sqft
    Source: Allen Tate Company #985453 Report a problem
    11/2/2009Sold$605,000+19.3%$124/sqft
    Source: Public Record Report a problem
    9/15/2008Sold$507,000-9.6%$104/sqft
    Source: Public Record Report a problem
    8/20/2008Listed for sale$561,000+0.5%$115/sqft
    Source: foreclosure.com Report a problem
    6/24/2008Sold$558,000+508.5%$115/sqft
    Source: Public Record Report a problem
    3/29/2006Sold$91,700$19/sqft
    Source: Public Record Report a problem

    Public tax history

    YearProperty taxesTax assessment
    2025$5,879 $986,200
    2024$5,879 $986,200
    2023$5,879 +25.8%$986,200 +34.1%
    2022$4,674 +0.9%$735,350 +0.8%
    2021$4,633 $729,370
    2020$4,633 +1.6%$729,370
    2019$4,560 +14.3%$729,370 +10.6%
    2018$3,991 $659,180
    2017$3,991 $659,180
    2016$3,991 $659,180
    2015$3,991 +12.8%$659,180 +5%
    2014$3,537 $627,910 +11.4%
    2013-- $563,560
    2012-- $563,560
    2011-- $563,560 +631.9%
    2007-- $77,000
    2006-- $77,000
    2005-- $77,000
    Find assessor info on the county website

    Neighborhood: 28117

    Nearby schools

    GreatSchools rating
    Schools provided by the listing agent
    • Elementary: Woodland Heights
    • Middle: Woodland Heights
    • High: Lake Norman

    Source: Canopy MLS as distributed by MLS GRID. This data may not be complete. We recommend contacting the local school district to confirm school assignments for this home.

    Get a cash offer in 3 minutes
    Find out how much your home could sell for in as little as 3 minutes with a no-obligation cash offer.
    Estimated market value
    $1,580,400
    Get a cash offer in 3 minutes
    Find out how much your home could sell for in as little as 3 minutes with a no-obligation cash offer.
    Estimated market value
    $1,580,400