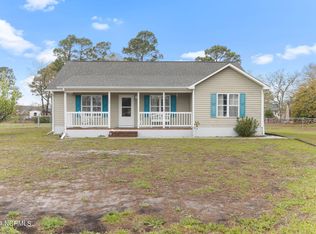
Welcome to this charming 3-bedroom, 2-bathroom home with a cozy feel and convenient features. As you approach, the classic vinyl siding and well-maintained landscaping create a welcoming exterior. The attached 2-car garage provides ample parking and storage space, while the additional oversized detached garage or workshop offers even more flexibility.
Step inside to find a comfortable living space with carpet and vinyl floors throughout. The living room is spacious and bright, perfect for relaxing or entertaining guests. Ceiling fans in the bedrooms and living room help keep the home cool and comfortable.
The kitchen is equipped with modern appliances, including a dishwasher, stove, and refrigerator. A pantry provides extra storage space, while the adjacent dining area is ideal for family meals or casual gatherings.
The home features a thoughtful layout, with a coat closet near the entryway and two linen closets for additional storage. A big hall closet provides even more space for keeping your home organized.
One of the highlights of this property is the large backyard, complete with a chain-link fence for privacy and security. The covered back screened in porch is a peaceful spot to enjoy your morning coffee or unwind after a long day. The large covered patio is great for entertaining! Situated on a quiet cul-de-sac, this home offers a tranquil retreat while still being conveniently located near schools, shopping, and dining options. Plenty of parking for those large get togethers!
Don't miss the opportunity to make this lovely house your home!
Sold for $305,000
$305,000
124 Gum Circle, Newport, NC 28570
3beds
1,456sqft
Single Family Residence
Built in 1996
0.77 Acres Lot
$367,700 Zestimate®
$209/sqft
$2,023 Estimated rent
Home value
$367,700
$346,000 - $393,000
$2,023/mo
Zestimate® history
Owner options
List your home for rent
$2,023/mo
Rent Zestimate®
Find your next renter with Zillow Rental Manager. Plus, with online applications, you can quickly screen prospective tenants – for free.
$2,023/mo
Rent Zestimate®
Refinance and save
$1,782/mo
Est. payment
Refinancing to a lower rate could help reduce your monthly payments and save thousands over the life of the loan.
$1,782/mo
Est. payment
Explore your selling options
Work with a Zillow partner agent
Leverage their expertise and Zillow's premium Showcase listings to get your home seen by more buyers.
Get startedList with your own agent
Get your home in front of millions of buyers by listing it on Zillow.
Learn how to do itSell it yourself
Take full control of how buyers see your home on Zillow by listing For Sale by Owner (FSBO).
List your homeWhat's special
Chain - link fenceModern appliancesOversized detached garageCeiling fansClassic vinyl sidingAdjacent dining areaComfortable living space
Zillow last checked:
Listing updated:
Listed by:
John Vesco 252-808-7056,
John Vesco Inc.
Bought with:
Shannon Brenneman, 302997
COLDWELL BANKER SEA COAST ADVANTAGE
Source: Hive MLS,MLS#: 100433882 Originating MLS: Carteret County Association of Realtors
Originating MLS: Carteret County Association of RealtorsFacts & features
Interior
Bedrooms & bathrooms
- Bedrooms: 3
- Bathrooms: 2
- Full bathrooms: 2
Rooms
- Room types: Living Room, Dining Room, Kitchen, Master Bedroom, Bedroom 2, Bedroom 3
Primary bedroom
- Level: First
- Dimensions: 12 x 13
Bedroom 2
- Level: First
- Dimensions: 11 x 13
Bedroom 3
- Level: First
- Dimensions: 10 x 13
Dining room
- Level: First
- Dimensions: 11 x 12
Kitchen
- Level: First
- Dimensions: 12 x 12
Living room
- Level: First
- Dimensions: 17 x 13
Heating
- Heat Pump, Electric
Cooling
- Central Air
Appliances
- Included: Electric Oven, Refrigerator, Dishwasher
- Laundry: Dryer Hookup, Washer Hookup, In Garage
Features
- Master Downstairs, Ceiling Fan(s), Blinds/Shades
- Flooring: Carpet, Vinyl
- Basement: None
- Attic: Access Only
- Has fireplace: No
- Fireplace features: None
Interior area
- Total structure area: 1,456
- Total interior livable area: 1,456 sqft
Property
Parking
- Total spaces: 3
- Parking features: Off Street, On Site, Paved
- Details: Plenty of parking
Features
- Levels: One
- Stories: 1
- Patio & porch: Covered, Porch, Screened
- Fencing: Back Yard,Chain Link,Full
Lot
- Size: 0.77 Acres
- Dimensions: 32 x 376 x 268 x 217
- Features: Cul-De-Sac
Details
- Parcel number: 631604920193000
- Zoning: RESIDENTIAL
- Special conditions: Standard
Construction
Type & style
- Home type: SingleFamily
- Property subtype: Single Family Residence
Materials
- Vinyl Siding
- Foundation: Raised, Slab
- Roof: Shingle
Condition
- New construction: No
- Year built: 1996
Utilities & green energy
- Sewer: Septic Tank
- Water: Well
Community & HOA
Community
- Subdivision: Rollingwood Acres
HOA
- Has HOA: No
- Amenities included: None
Location
- Region: Newport
Financial & listing details
- Price per square foot: $209/sqft
- Tax assessed value: $228,763
- Annual tax amount: $1,021
- Date on market: 9/14/2025
- Cumulative days on market: 33 days
- Listing agreement: Exclusive Right To Sell
- Listing terms: Cash,Conventional
- Road surface type: Paved
Price history
| Date | Event | Price |
|---|---|---|
| 6/1/2024 | Sold | $305,000-1.6%$209/sqft |
Source:  Hive MLS #100433882 Report a problem Hive MLS #100433882 Report a problem | ||
| 5/13/2024 | Contingent | $310,000$213/sqft |
Source: Hive MLS #100433882 Report a problem | ||
| 4/21/2024 | Pending sale | $310,000$213/sqft |
Source: Hive MLS #100433882 Report a problem | ||
| 3/20/2024 | Listed for sale | $310,000$213/sqft |
Source: Hive MLS #100433882 Report a problem | ||
Public tax history
| Year | Property taxes | Tax assessment |
|---|---|---|
| 2025 | $1,116 +1.1% | $333,840 +45.9% |
| 2024 | $1,105 -6.3% | $228,763 |
| 2023 | $1,179 +2% | $228,763 |
| 2022 | $1,156 +4.1% | $228,763 +11.7% |
| 2021 | $1,110 | $204,857 -10.5% |
| 2020 | -- | $228,763 +19.7% |
| 2019 | $925 | $191,106 |
| 2017 | $925 | $191,106 |
| 2016 | $925 | $191,106 |
| 2015 | $925 +6.6% | $191,106 -17.7% |
| 2014 | $868 | $232,178 |
| 2013 | -- | $232,178 |
| 2012 | -- | -- |
| 2011 | -- | -- |
| 2010 | -- | $249,609 |
| 2009 | -- | $249,609 |
Find assessor info on the county website
Neighborhood: Broad Creek
Nearby homes
- $310,4003 bd2 ba1.5k sqft121 Gum Cir, Newport, NC 28570Off Market
- $300,0003 bd2 ba1.4k sqft120 Gum Cir, Newport, NC 28570Sold
- $329,0003 bd2 ba1.5k sqft136 Terrapin Ct, Newport, NC 28570Off Market
- $292,2003 bd2 ba1.3k sqft134 Terrapin Ct, Newport, NC 28570Off Market
- $279,5003 bd2 ba1.2k sqft205 W Cottontail Run Dr, Newport, NC 28570Off Market
- $279,3003 bd2 ba1.2k sqft205 Cottontail Run, Newport, NC 28570Off Market
- $292,5003 bd2 ba1.2k sqft201 W Cottontail Run Dr, Newport, NC 28570Off Market
- $262,0003 bd2 ba1.3k sqft217 Cottontail Run, Newport, NC 28570Sold
Nearby schools
GreatSchools rating
- 10/10Bogue Sound Elementary SchoolGrades: PK-5Distance: 0.9 mi
- 7/10Broad Creek Middle SchoolGrades: 6-8Distance: 1.5 mi
- 9/10Croatan High SchoolGrades: 9-12Distance: 1 mi
Get a cash offer in 3 minutes
Find out how much your home could sell for in as little as 3 minutes with a no-obligation cash offer.
Estimated market value
$367,700
Get a cash offer in 3 minutes
Find out how much your home could sell for in as little as 3 minutes with a no-obligation cash offer.
Estimated market value
$367,700
- North Carolina
- Carteret County
- Newport
- 28570
- Broad Creek
- 124 Gum Circle
Nearby cities
Nearby neighborhoods
Nearby zip codes
Other Newport Topics
