Experience your own private rural retreat on over 2 acres of beautifully curated, park-like grounds with breathtaking dual mountain views. The setting is nothing short of magical featuring mature fruit trees, lush landscaping, and thoughtfully designed outdoor spaces invite you to slow down and take it all in. Entertain or unwind on the expansive cedar deck featuring a built-in water feature and shade panels, or enjoy the peaceful ambiance from every direction. Inside, the home showcases an open-concept design filled with natural light, complemented by rich wood flooring, a custom kitchen with soft-close cabinetry, and granite countertops. Two spacious bedrooms are accompanied by a versatile bonus room perfect for a 3rd bedroom, home gym, media space, or executive office. A standout feature is the heated hobby garage, complete with a built-in office/workshop along with another 1800 sq ft shop housing a private workshop and hot/cold water station outside—ideal for entrepreneurs, creatives, or collectors. Even your pets are considered, with a dedicated heated pet house on site. Additional highlights include an asphalt driveway, refined finishes throughout, and a setting that truly caters to nature lovers seeking both beauty and privacy. This exceptional property offers potential for subdivision or an additional dwelling unit (buyer to verify). A rare offering that seamlessly blends luxury, functionality, and future potential this is Pacific Northwest living at its finest.
Pending
Listed by: Blade Realty LLC • Heather Stewart
Price cut: $20K (7/28)
$649,000
124 Gunnell Road, Winlock, WA 98596
3beds
2,056sqft
Single Family Residence
Built in 1977
2.27 Acres Lot
$630,700 Zestimate®
$316/sqft
$-- HOA
What's special
Mature fruit treesBreathtaking dual mountain viewsRefined finishes throughoutVersatile bonus roomRich wood flooringAsphalt drivewayThoughtfully designed outdoor spaces
- 136 days
- 172
- 8
Zillow last checked:
Listing updated:
Listed by:
Heather Stewart,
Blade Realty LLC
Source: NWMLS as distributed by MLS GRID,MLS#: 2513773
Facts & features
Interior
Bedrooms & bathrooms
- Bedrooms: 3
- Bathrooms: 2
- Full bathrooms: 1
- 3/4 bathrooms: 1
Bedroom
- Level: Garage
Bonus room
- Level: Lower
Dining room
- Level: Main
Entry hall
- Level: Main
Kitchen with eating space
- Level: Main
Living room
- Level: Main
Utility room
- Level: Lower
Heating
- Forced Air, Heat Pump, Electric
Cooling
- Forced Air, Heat Pump
Appliances
- Included: Dishwasher, Dryer, Refrigerator, Stove(s)/Range(s), Washer, Dishwasher(s), Dryer(s), Refrigerator(s), Washer(s)
Features
- Flooring: Laminate, Carpet
- Windows: Dbl Pane/Storm Window
- Basement: Finished
- Has fireplace: No
Interior area
- Total structure area: 2,056
- Total interior livable area: 2,056 sqft
Property
Parking
- Total spaces: 7
- Parking features: Driveway, Detached Garage, Off Street, RV Parking
- Has garage: Yes
- Covered spaces: 7
Features
- Levels: One and One Half
- Stories: 1
- Entry location: Main
- Patio & porch: Dbl Pane/Storm Window
- Has view: Yes
- View description: Mountain(s)
Lot
- Size: 2.27 Acres
- Features: Paved, Secluded, Deck, Patio, RV Parking, Shop, Stable
- Topography: Level,Rolling
- Residential vegetation: Fruit Trees, Garden Space, Pasture
Details
- Parcel number: 015507002001
- Special conditions: Standard
Construction
Type & style
- Home type: SingleFamily
- Architectural style: 1 1/2 Stry w/Bsmt
- Property subtype: Single Family Residence
Materials
- Wood Siding, Wood Products
- Foundation: Block
- Roof: Composition,Metal
Condition
- Year built: 1977
- Major remodel year: 1992
Utilities & green energy
- Electric: Company: Lewis County PUD
- Sewer: Septic Tank, Company: Septic
- Water: Individual Well, Company: Well
Community & HOA
Community
- Subdivision: Winlock
Location
- Region: Winlock
Financial & listing details
- Price per square foot: $316/sqft
- Tax assessed value: $529,500
- Annual tax amount: $3,902
- Date on market: 4/30/2026
- Cumulative days on market: 136 days
- Listing terms: Conventional,FHA,VA Loan
- Inclusions: Dishwasher(s), Dryer(s), Refrigerator(s), Stove(s)/Range(s), Washer(s)
Estimated market value
$630,700
$599,000 - $662,000
$2,204/mo
Price history
| Date | Event | Price |
|---|---|---|
| 8/19/2026 | Pending sale | $649,000$316/sqft |
Source:  NWMLS as distributed by MLS GRID #2513773 Report a problem NWMLS as distributed by MLS GRID #2513773 Report a problem | ||
| 7/28/2026 | Price change | $649,000-3%$316/sqft |
Source: NWMLS as distributed by MLS GRID #2513773 Report a problem | ||
| 6/24/2026 | Price change | $669,000-4.3%$325/sqft |
Source: NWMLS as distributed by MLS GRID #2513773 Report a problem | ||
| 5/19/2026 | Price change | $699,000-4.9%$340/sqft |
Source: NWMLS as distributed by MLS GRID #2513773 Report a problem | ||
| 4/30/2026 | Listed for sale | $735,000+444.4%$357/sqft |
Source: NWMLS as distributed by MLS GRID #2513773 Report a problem | ||
| 11/6/2001 | Sold | $135,000$66/sqft |
Source: NWMLS as distributed by MLS GRID #20087337 Report a problem | ||
Public tax history
| Year | Property taxes | Tax assessment |
|---|---|---|
| 2025 | $3,894 +5.4% | $529,500 +5.8% |
| 2024 | $3,696 -1.4% | $500,300 -4.3% |
| 2023 | $3,750 +7.1% | $522,900 +38.4% |
| 2021 | $3,503 +6.9% | $377,900 +17.1% |
| 2020 | $3,276 +5.1% | $322,800 +12.7% |
| 2019 | $3,116 +25.1% | $286,500 +7.5% |
| 2018 | $2,490 | $266,400 +31.5% |
| 2017 | $2,490 +9.8% | $202,600 +5.3% |
| 2016 | $2,268 +6.3% | $192,400 +8.2% |
| 2015 | $2,134 +11.7% | $177,800 +0.7% |
| 2013 | $1,911 | $176,500 +3.6% |
| 2011 | -- | $170,300 -12.2% |
| 2010 | -- | $193,900 |
Find assessor info on the county website
Monthly payment
Est. payment
Payment breakdown
Explore the cost of this home by adjusting the details. Changes won't be saved.Climate risks
Neighborhood: 98596
Nearby schools
Schools provided by the listing agent
- Elementary: Winlock Miller Elem
- Middle: Winlock Mid
Source: NWMLS as distributed by MLS GRID. This data may not be complete. We recommend contacting the local school district to confirm school assignments for this home.

Similar homes
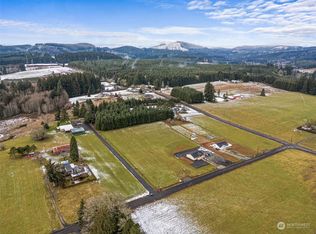
- $560,0003 bd2 ba2.3k sqft120 Kakela Road, Winlock, WA 98596Active
 MLS ID #2562800, Paige Nichole Noce. NWMLS as distributed by MLS GRID
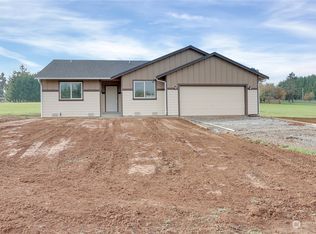
 - $649,8003 bd2 ba2.1k sqft526 Haywire Road, Winlock, WA 98596Active
 MLS ID #2563456, Kelly Melberg. NWMLS as distributed by MLS GRID
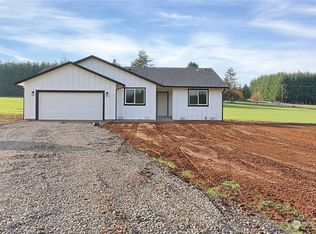
 - $625,0003 bd3 ba2.3k sqft132 Armstrong Road, Chehalis, WA 98532Active
 MLS ID #2567814, Walter Cuestas. NWMLS as distributed by MLS GRID
 - $649,9004 bd2 ba2.1k sqft237 Frogner Road, Chehalis, WA 98532Active
 MLS ID #2567451, Teresa J Wentworth. NWMLS as distributed by MLS GRID
