Welcome home to this beautifully maintained 4-bedroom, 3.5-bath home offering the perfect blend of space, comfort, and functionality. The open-concept floor plan creates an inviting atmosphere that's ideal for both everyday living and entertaining. Upstairs, you'll find a spacious loft that provides the perfect flex space for a media room, home office, or play area, while the third-floor bonus bedroom with a full bath offers privacy for guests, a teenager's suite, or additional living space. With generous living areas, a versatile layout, and the added benefit of a low HOA, this home is ready to fit a variety of lifestyles. Don't miss the opportunity to make it yours! Seller offering $5k in closing costs!
For sale
Price cut: $14.9K (7/30)
$315,000
124 Habersham Ct, Lexington, NC 27295
4beds
2,345sqft
Stick/Site Built, Residential, Single Family Residence
Built in 2020
0.07 Acres Lot
$313,400 Zestimate®
$--/sqft
$43/mo HOA
What's special
Spacious loftInviting atmosphereOpen-concept floor planVersatile layout
- 55 days
- 173
- 7
Zillow last checked:
Listing updated:
Listed by:
Kelisha Watson 336-582-2100,
eXp Realty
Source: Triad MLS,MLS#: 1227868
Facts & features
Interior
Bedrooms & bathrooms
- Bedrooms: 4
- Bathrooms: 4
- Full bathrooms: 3
- 1/2 bathrooms: 1
- Main level bathrooms: 1
Primary bedroom
- Level: Upper
- Dimensions: 13 x 17.42
Bedroom 2
- Level: Upper
- Dimensions: 10 x 11.42
Bedroom 3
- Level: Upper
- Dimensions: 13.42 x 11.42
Bedroom 4
- Level: Upper
- Dimensions: 20.42 x 13
Dining room
- Level: Main
- Dimensions: 12.42 x 11
Kitchen
- Level: Main
- Dimensions: 12.42 x 11
Living room
- Level: Main
- Dimensions: 15.42 x 20
Recreation room
- Level: Upper
- Dimensions: 18 x 18
Heating
- Forced Air, Natural Gas
Cooling
- Central Air
Appliances
- Included: Gas Water Heater
Features
- Has basement: No
- Number of fireplaces: 1
- Fireplace features: Living Room
Interior area
- Total structure area: 2,345
- Total interior livable area: 2,345 sqft
- Finished area above ground: 2,345
Property
Parking
- Total spaces: 2
- Parking features: Garage, Attached
- Attached garage spaces: 2
Features
- Levels: 2.5
- Stories: 2
- Pool features: None
Lot
- Size: 0.07 Acres
Details
- Parcel number: 11331H0000228A
- Zoning: TN
- Special conditions: Owner Sale
Construction
Type & style
- Home type: SingleFamily
- Property subtype: Stick/Site Built, Residential, Single Family Residence
Materials
- Vinyl Siding
- Foundation: Slab
Condition
- Year built: 2020
Utilities & green energy
- Sewer: Public Sewer
- Water: Public
Community & HOA
Community
- Subdivision: The Vineyards At Lexington
HOA
- Has HOA: Yes
- HOA fee: $43 monthly
Location
- Region: Lexington
Financial & listing details
- Tax assessed value: $236,980
- Annual tax amount: $3,104
- Date on market: 7/17/2026
- Cumulative days on market: 54 days
- Listing agreement: Exclusive Right To Sell
Estimated market value
$313,400
$298,000 - $329,000
$2,162/mo
Price history
| Date | Event | Price |
|---|---|---|
| 7/30/2026 | Price change | $315,000-4.5% |
Source:  Triad MLS #1227868 Report a problem Triad MLS #1227868 Report a problem | ||
| 7/22/2026 | Price change | $329,900-1.5% |
Source: Triad MLS #1227868 Report a problem | ||
| 7/17/2026 | Listed for sale | $334,900+29%$143/sqft |
Source: eXp Realty #1227868 Report a problem | ||
| 3/23/2021 | Sold | $259,545+0.6% |
Source: Triad MLS #999094 Report a problem | ||
| 2/9/2021 | Pending sale | $257,900 |
Source: Triad MLS #999094 Report a problem | ||
| 1/19/2021 | Listing removed | -- |
Source:  Triad MLS Report a problem Triad MLS Report a problem | ||
| 1/19/2021 | Price change | $257,900+5.6%$110/sqft |
Source: Eastwood Construction Co., Inc. #999094 Report a problem | ||
| 8/25/2020 | Listed for sale | $244,280$104/sqft |
Source: Eastwood Construction Co., Inc. #991907 Report a problem | ||
Public tax history
| Year | Property taxes | Tax assessment |
|---|---|---|
| 2026 | -- | $236,980 |
| 2025 | $3,104 | $236,980 |
| 2024 | $3,104 | $236,980 |
| 2023 | $3,104 | $236,980 |
| 2022 | $3,104 +689.9% | $236,980 +689.9% |
| 2021 | $393 | $30,000 |
| 2020 | $393 | $30,000 |
| 2019 | -- | $30,000 |
Find assessor info on the county website
Monthly payment
Est. payment
Payment breakdown
Explore the cost of this home by adjusting the details. Changes won't be saved.Climate risks
Neighborhood: 27295
Similar homes
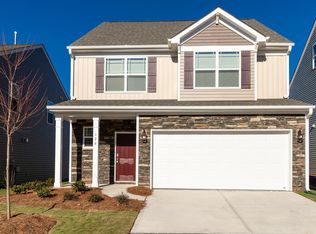
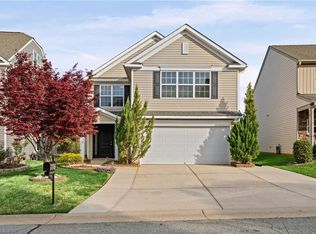
- $329,9004 bd4 ba2.8k sqft216 Crane Creek Way, Lexington, NC 27295For Sale

 MLS ID #4410803, Mark Kyker, Keller Williams Unified. Canopy MLS as distributed by MLS GRID
 - $330,0003 bd2 ba1.9k sqft5360 Muirfield Dr, Lexington, NC 27295For Sale

 MLS ID #1234843, Donna Hughes. Triad MLS
 - $338,0004 bd3 ba2.6k sqft164 Sparrow Ln, Lexington, NC 27295For Sale
 MLS ID #1227748, Cindy Kee-MacPherson. Triad MLS
 - $270,0003 bd3 ba1.5k sqft117 Habersham Ct, Lexington, NC 27295For Sale
 MLS ID #1230358, Amanda Greene. Triad MLS
 - $345,0003 bd3 ba2k sqft112 Delta St, Lexington, NC 27295For SaleMLS ID #1230473, Kati Lawrence. Triad MLS
- $359,0004 bd3 ba2.7k sqft133 Stone Hollow Rd, Lexington, NC 27295For SaleMLS ID #1231120, Pamelia Matthews. Triad MLS
- $290,0003 bd2 ba1.8k sqft352 William Ln, Lexington, NC 27295For SaleMLS ID #1229149, Kelton Gentle. Triad MLS
- $299,0004 bd2 ba1.9k sqft1204 W 5th Ave, Lexington, NC 27295For SaleMLS ID #4376307, Angelica Shchetinin, COMPASS. Canopy MLS as distributed by MLS GRID
- $350,0003 bd4 ba2.7k sqft200 Maple Ct, Lexington, NC 27295For SaleMLS ID #4390895, Debra Votta, Votta Realty. Canopy MLS as distributed by MLS GRID
- $345,0004 bd3 ba2k sqft221 Estelle Dr, Lexington, NC 27295For SaleMLS ID #1223308, Caroline James. Triad MLS
- $360,0004 bd3 ba2.7k sqft233 McKenzie Ct #27, Lexington, NC 27295For SaleMLS ID #1228815, Matthew Millaway. Triad MLS
- $294,9994 bd2 ba1.7k sqft113 Noah Park Dr, Lexington, NC 27292New ConstructionTriad MLS
- $264,9974 bd3 ba1.7k sqft470 Grubb Rd, Lexington, NC 27295New ConstructionMLS ID #1234655, Lori Oates. Triad MLS
- $275,0003 bd2 ba1.5k sqft282 Sparrow Ln, Lexington, NC 27295For SaleMLS ID #1229130, Grant Holsinger. Triad MLS
- $--4 bd3 ba2.5k sqft104 Cherokee Dr, Lexington, NC 27295New ConstructionMLS ID #1208898, Joan L. Swift. Triad MLS
- $289,9003 bd2 ba2k sqft10 Woodcrest Dr, Lexington, NC 27295For SaleMLS ID #1227030, Sandy Walker. Triad MLS
- $270,0003 bd2 ba1.2k sqft1111 W 5th Ave, Lexington, NC 27295For SaleMLS ID #1223144, Tanya Hood. Triad MLS
- $315,0003 bd2 ba2.6k sqft305 Hilltop Dr, Lexington, NC 27292For SaleMLS ID #1228519, Kasey Nance. Triad MLS
- $299,9003 bd3 ba1.6k sqft660 Tyro Rd, Lexington, NC 27295For SaleMLS ID #1225128, Dave Gutheil. Triad MLS
