Move-in ready 4-bedroom, 3-bathroom home in the desirable Fairway Farms neighborhood. This home features an open floor plan that creates a seamless flow throughout the main living spaces. The inviting living room is highlighted by a cozy fireplace, serving as the perfect centerpiece for entertaining or relaxing. The beautifully updated kitchen connects effortlessly to the living area and boasts granite countertops alongside stainless-steel appliances. The primary bedroom offers a private retreat, complete with a large walk-in closet and an attached primary bathroom that includes a double vanity. Step outside to enjoy a private, fully fenced-in backyard, providing a great space for outdoor activities. Ideally located, this home is just minutes from shopping, dining, and top Gallatin schools. Schedule your private showing today!
One or more photos in this listing have been virtually staged.
Active
Price cut: $15K (9/10)
$434,900
124 Hackney Ln, Gallatin, TN 37066
4beds
2,090sqft
Single Family Residence, Residential
Built in 2017
9,583 Square Feet Lot
$-- Zestimate®
$208/sqft
$40/mo HOA
What's special
Cozy fireplacePrivate fully fenced-in backyardOpen floor planStainless-steel appliancesLarge walk-in closetBeautifully updated kitchenGranite countertops
- 39 days
- 811
- 77
Likely to sell faster than
Zillow last checked:
Listing updated:
Listed by:
Robert Salmons 888-216-6364,
Entera Realty, LLC 888-216-6364
Source: RealTracs MLS as distributed by MLS GRID,MLS#: 3526883
Facts & features
Interior
Bedrooms & bathrooms
- Bedrooms: 4
- Bathrooms: 3
- Full bathrooms: 3
- Main level bedrooms: 4
Bedroom 1
- Features: Walk-In Closet(s)
- Level: Walk-In Closet(s)
- Area: 168 Square Feet
- Dimensions: 12x14
Bedroom 2
- Features: Walk-In Closet(s)
- Level: Walk-In Closet(s)
- Area: 110 Square Feet
- Dimensions: 10x11
Bedroom 3
- Features: Walk-In Closet(s)
- Level: Walk-In Closet(s)
- Area: 110 Square Feet
- Dimensions: 11x10
Bedroom 4
- Features: Walk-In Closet(s)
- Level: Walk-In Closet(s)
- Area: 100 Square Feet
- Dimensions: 10x10
Kitchen
- Area: 72 Square Feet
- Dimensions: 8x9
Living room
- Area: 182 Square Feet
- Dimensions: 13x14
Heating
- Central, Natural Gas
Cooling
- Central Air
Appliances
- Included: Cooktop, Range, Dishwasher, Disposal, Ice Maker, Microwave, Refrigerator
Features
- Flooring: Carpet, Other, Vinyl
- Basement: None
Interior area
- Total structure area: 2,090
- Total interior livable area: 2,090 sqft
- Finished area above ground: 2,090
Property
Parking
- Total spaces: 2
- Parking features: Attached
- Attached garage spaces: 2
Features
- Levels: One
- Stories: 2
- Patio & porch: Patio, Porch
Lot
- Size: 9,583 Square Feet
Details
- Parcel number: 114K I 00500 000
- Special conditions: Standard
Construction
Type & style
- Home type: SingleFamily
- Architectural style: Traditional
- Property subtype: Single Family Residence, Residential
Materials
- Vinyl Siding
- Roof: Shingle
Condition
- New construction: No
- Year built: 2017
Utilities & green energy
- Sewer: Public Sewer
- Water: Public
- Utilities for property: Natural Gas Available, Water Available
Community & HOA
Community
- Subdivision: Fairway Farms
HOA
- Has HOA: Yes
- HOA fee: $40 monthly
Location
- Region: Gallatin
Financial & listing details
- Price per square foot: $208/sqft
- Tax assessed value: $464,100
- Annual tax amount: $3,621
- Date on market: 8/26/2026
Estimated market value
Not available
Estimated sales range
Not available
Not available
Price history
| Date | Event | Price |
|---|---|---|
| 9/10/2026 | Price change | $434,900-3.3%$208/sqft |
Source:  RealTracs MLS as distributed by MLS GRID #3526883 Report a problem RealTracs MLS as distributed by MLS GRID #3526883 Report a problem | ||
| 8/26/2026 | Listed for sale | $449,900+11.1%$215/sqft |
Source: RealTracs MLS as distributed by MLS GRID #3526883 Report a problem | ||
| 7/14/2025 | Listing removed | $2,515$1/sqft |
Source: Zillow Rentals Report a problem | ||
| 7/10/2025 | Price change | $2,515-1.2%$1/sqft |
Source: Zillow Rentals Report a problem | ||
| 7/8/2025 | Listed for rent | $2,545$1/sqft |
Source: Zillow Rentals Report a problem | ||
| 6/13/2025 | Listing removed | $2,545$1/sqft |
Source: Zillow Rentals Report a problem | ||
| 6/10/2025 | Listed for rent | $2,545+8.5%$1/sqft |
Source: Zillow Rentals Report a problem | ||
| 6/11/2022 | Listing removed | -- |
Source: Zillow Rental Network Premium Report a problem | ||
| 6/10/2022 | Listed for rent | $2,345+2.6%$1/sqft |
Source: Zillow Rental Network Premium Report a problem | ||
| 3/31/2022 | Listing removed | -- |
Source: Zillow Rental Network Premium Report a problem | ||
| 3/28/2022 | Listed for rent | $2,285$1/sqft |
Source: Zillow Rental Network Premium Report a problem | ||
| 9/24/2021 | Sold | $405,000+1.3%$194/sqft |
Source: RealTracs MLS as distributed by MLS GRID #2285159 Report a problem | ||
| 8/27/2021 | Pending sale | $399,900$191/sqft |
Source:  RE/MAX International #2285159 Report a problem RE/MAX International #2285159 Report a problem | ||
| 8/27/2021 | Contingent | $399,900$191/sqft |
Source: RealTracs MLS as distributed by MLS GRID #2285159 Report a problem | ||
| 8/25/2021 | Listed for sale | $399,900+30.5%$191/sqft |
Source: RealTracs MLS as distributed by MLS GRID #2285159 Report a problem | ||
| 11/1/2017 | Sold | $306,474+477.8%$147/sqft |
Source: Public Record Report a problem | ||
| 7/18/2017 | Sold | $53,045$25/sqft |
Source: Public Record Report a problem | ||
Public tax history
| Year | Property taxes | Tax assessment |
|---|---|---|
| 2025 | $3,621 | $116,025 |
| 2024 | $3,621 +46.6% | $116,025 +43.4% |
| 2023 | $2,470 -0.3% | $80,925 -75% |
| 2022 | $2,478 +35.4% | $323,700 |
| 2021 | $1,831 | $323,700 |
| 2020 | $1,831 -26.1% | $323,700 |
| 2019 | $2,478 +2124.8% | $323,700 +37.8% |
| 2018 | $111 | $234,900 |
| 2017 | -- | -- |
Find assessor info on the county website
Monthly payment
Est. payment
Payment breakdown
Explore the cost of this home by adjusting the details. Changes won't be saved.Climate risks
Neighborhood: 37066
Nearby schools
Schools provided by the listing agent
- Elementary: Howard Elementary
- Middle: Liberty Creek Middle School
- High: Liberty Creek High School
Source: RealTracs MLS as distributed by MLS GRID. This data may not be complete. We recommend contacting the local school district to confirm school assignments for this home.
Similar homes
- $449,9003 bd3 ba2.4k sqft222 Hutch Ct, Gallatin, TN 37066For Sale
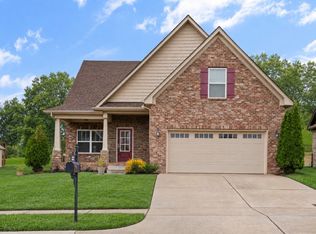
 MLS ID #3060368, Bernie Gallerani. RealTracs MLS as distributed by MLS GRID
 - $425,0004 bd3 ba2.3k sqft1026 Ryan Ct, Gallatin, TN 37066For Sale
 MLS ID #3179129, Cashonda Harris. RealTracs MLS as distributed by MLS GRID
 - $524,9005 bd4 ba2.8k sqft1383 Wentworth Dr, Gallatin, TN 37066For Sale
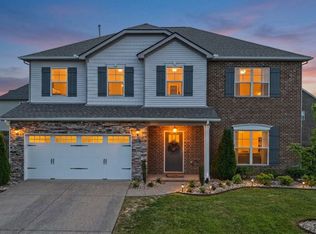 MLS ID #3507969, Michelle Jackson. RealTracs MLS as distributed by MLS GRID
 - $465,9004 bd3 ba2.2k sqft314 Booker Dr Lot 52, Gallatin, TN 37066New Construction
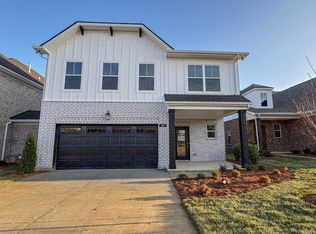 MLS ID #3530737, Mark Worsley. RealTracs MLS as distributed by MLS GRID
 - $410,0003 bd2 ba1.7k sqft220 Summerlin Dr, Gallatin, TN 37066For SaleMLS ID #3272314, Jon LeMay. RealTracs MLS as distributed by MLS GRID
- $439,9003 bd2 ba1.9k sqft312 Booker Dr Lot 53, Gallatin, TN 37066New ConstructionMLS ID #3530731, Mark Worsley. RealTracs MLS as distributed by MLS GRID
- $375,0003 bd2 ba1.6k sqft1021 Lindyn Lee Way, Gallatin, TN 37066For SaleMLS ID #3541150, Nancy Herrick. RealTracs MLS as distributed by MLS GRID
- $420,0004 bd3 ba2.2k sqft108 Suggs Dr, Lebanon, TN 37087For SaleMLS ID #3243332, Kerolos Adly. RealTracs MLS as distributed by MLS GRID
- $478,9003 bd3 ba2k sqft109 Sable East St Lot 171, Gallatin, TN 37066New ConstructionMLS ID #3530741, Jerel Myles. RealTracs MLS as distributed by MLS GRID
- $379,0002 bd2 ba1.9k sqft1634 Foston Ln, Gallatin, TN 37066For SaleMLS ID #3272421, Lisa Spencer. RealTracs MLS as distributed by MLS GRID
- $364,1204 bd4 ba2k sqft482 Bishop Blvd Lot 421, Gallatin, TN 37066New ConstructionRealTracs MLS as distributed by MLS GRID
- $305,0003 bd3 ba1.5k sqft3050 Duvall Dr, Gallatin, TN 37066For SaleMLS ID #3545453, Mandez Carter. RealTracs MLS as distributed by MLS GRID
- $409,9003 bd3 ba2.2k sqft1022 Harmony Ln, Hendersonville, TN 37075For SaleMLS ID #3172779, Ahmad (Jamil) Washington. RealTracs MLS as distributed by MLS GRID
- $464,9004 bd3 ba2.1k sqft161 Annapolis Bend Cir, Hendersonville, TN 37075For SaleMLS ID #3246037, Matt Clausen. RealTracs MLS as distributed by MLS GRID
- $519,9004 bd3 ba2.6k sqft2110 Oaksprings Pl, Mount Juliet, TN 37122For SaleMLS ID #3610541, Pam Bodiford. RealTracs MLS as distributed by MLS GRID
- $499,0003 bd3 ba2.1k sqft139 McKain Xing, Hendersonville, TN 37075For SaleMLS ID #3546293, Emanuel Oliva. RealTracs MLS as distributed by MLS GRID
- $325,0002 bd2 ba1.4k sqft1804 Neswick Ct, Gallatin, TN 37066For SaleMLS ID #3509958, Olivia Tipton. RealTracs MLS as distributed by MLS GRID
- $597,9004 bd3 ba2.5k sqft112 Harlinsdale Blvd Lot 87, Gallatin, TN 37066New ConstructionMLS ID #3530734, Mark Worsley. RealTracs MLS as distributed by MLS GRID
- $340,0003 bd3 ba1.8k sqft1322 Crescent Ridge Dr, Gallatin, TN 37066For SaleMLS ID #3529971, Richard Sterling Inglis II. RealTracs MLS as distributed by MLS GRID
- $319,9003 bd3 ba1.7k sqft773 Coburg St, Gallatin, TN 37066For SaleMLS ID #3512424, Ali Womack. RealTracs MLS as distributed by MLS GRID
