Welcome Home to Hamilton Lake! Nestled on a beautiful 1.05-acre open lot in the sought-after Hamilton Lake subdivision, this spacious 2-story home offers 2,656 square feet of comfortable living space, privacy, and plenty of room to enjoy the outdoors-all while being conveniently located in the Rosemont/Troup High School zones. Step inside through the welcoming foyer, where LVP flooring flows throughout the main living areas. The main level features a spacious living room centered around a cozy wood-burning fireplace, a separate dining room, and an inviting open kitchen with stainless steel appliances, abundant counter space, a large pantry, and a separate breakfast area. The main-level primary suite is a true retreat, offering an oversized bedroom with an additional sitting area or home office space and beautiful tray ceilings. The spa-like primary bath features a double-sink vanity, separate soaking tub and shower, large walk-in closet, and private water closet. Upstairs, you'll find two additional bedrooms, a second full bathroom, a convenient laundry room, and a spacious loft area where natural sunlight pours in-perfect for a home office, reading nook, playroom, or additional gathering space. Step outside and discover what makes this property truly special! The oversized, fully fenced backyard offers loads of privacy and is designed for enjoying the outdoors, complete with a gazebo, swing, garden area with raised boxes, and plenty of room to entertain, relax, or let the kids and pets play. With its spacious floor plan, private 1.05-acre setting, fantastic outdoor spaces, and desirable school zones, this one checks all the boxes! Homes like this don't come around often, so don't wait-call your favorite REALTOR today and make Hamilton Lake your new home!
Pending
$329,500
124 Hamilton Lake Dr, Lagrange, GA 30241
4beds
2,656sqft
Single Family Residence
Built in 2008
1.05 Acres Lot
$324,800 Zestimate®
$124/sqft
$-- HOA
What's special
Cozy wood-burning fireplaceMain-level primary suiteOversized fully fenced backyardStainless steel appliancesSeparate dining roomSeparate breakfast areaLarge pantry
- 20 days
- 423
- 39
Likely to sell faster than
Zillow last checked:
Listing updated:
Listed by:
Joel Upchurch 706-523-1702,
RE/MAX Results
Source: GAMLS,MLS#: 10835023
Facts & features
Interior
Bedrooms & bathrooms
- Bedrooms: 4
- Bathrooms: 3
- Full bathrooms: 3
- Main level bathrooms: 1
- Main level bedrooms: 1
Rooms
- Room types: Family Room, Foyer, Laundry, Office
Dining room
- Features: Separate Room
Kitchen
- Features: Breakfast Area, Pantry, Solid Surface Counters
Heating
- Central
Cooling
- Ceiling Fan(s), Central Air
Appliances
- Included: Dishwasher, Microwave, Oven/Range (Combo), Refrigerator, Stainless Steel Appliance(s)
- Laundry: Upper Level
Features
- Double Vanity, Separate Shower, Tile Bath, Tray Ceiling(s), Entrance Foyer, Walk-In Closet(s)
- Flooring: Carpet, Laminate, Tile
- Basement: None
- Number of fireplaces: 1
- Fireplace features: Living Room, Wood Burning Stove
Interior area
- Total structure area: 2,656
- Total interior livable area: 2,656 sqft
- Finished area above ground: 2,656
- Finished area below ground: 0
Property
Parking
- Parking features: Assigned, Attached, Garage, Garage Door Opener, Guest, Kitchen Level, Off Street, Parking Pad, Side/Rear Entrance, Storage
- Has attached garage: Yes
- Has uncovered spaces: Yes
Features
- Levels: Two
- Stories: 2
- Patio & porch: Patio, Porch
- Exterior features: Garden
- Has spa: Yes
- Spa features: Bath
- Fencing: Back Yard,Chain Link,Fenced
Lot
- Size: 1.05 Acres
- Features: Level, Open Lot
- Residential vegetation: Grassed
Details
- Additional structures: Gazebo, Other
- Parcel number: 0373 000077
Construction
Type & style
- Home type: SingleFamily
- Architectural style: Traditional
- Property subtype: Single Family Residence
Materials
- Aluminum Siding, Other, Vinyl Siding
- Foundation: Slab
- Roof: Composition
Condition
- Resale
- New construction: No
- Year built: 2008
Utilities & green energy
- Sewer: Septic Tank
- Water: Public
- Utilities for property: Cable Available, Electricity Available, High Speed Internet
Community & HOA
Community
- Features: None
- Subdivision: HAMILTON LAKE
HOA
- Has HOA: No
- Services included: None
Location
- Region: Lagrange
Financial & listing details
- Price per square foot: $124/sqft
- Tax assessed value: $306,500
- Annual tax amount: $3,344
- Date on market: 8/27/2026
- Cumulative days on market: 20 days
- Listing agreement: Exclusive Right To Sell
- Electric utility on property: Yes
Estimated market value
$324,800
$309,000 - $341,000
$2,605/mo
Price history
| Date | Event | Price |
|---|---|---|
| 8/31/2026 | Pending sale | $329,500$124/sqft |
Source:  GAMLS #10835023 Report a problem GAMLS #10835023 Report a problem | ||
| 8/28/2026 | Listed for sale | $329,500+40.2%$124/sqft |
Source: GAMLS #10835023 Report a problem | ||
| 12/21/2018 | Sold | $235,000+20.5%$88/sqft |
Source: Public Record Report a problem | ||
| 2/26/2014 | Sold | $195,000-5.8%$73/sqft |
Source: Public Record Report a problem | ||
| 1/14/2014 | Listed for sale | $206,900$78/sqft |
Source: Coldwell-Banker Manor Realty #07205775 Report a problem | ||
Public tax history
| Year | Property taxes | Tax assessment |
|---|---|---|
| 2025 | $3,344 +9.4% | $122,600 +9.4% |
| 2024 | $3,056 +1.4% | $112,040 +1.4% |
| 2023 | $3,012 +4.9% | $110,440 +7.3% |
| 2022 | $2,873 +1.9% | $102,920 +10.1% |
| 2021 | $2,818 +0% | $93,440 |
| 2020 | $2,818 +2.9% | $93,440 +2.9% |
| 2019 | $2,740 +4.8% | $90,840 +4.8% |
| 2018 | $2,614 | $86,680 |
| 2017 | $2,614 | $86,680 0% |
| 2016 | $2,614 0% | $86,698 +11.2% |
| 2015 | $2,615 +11% | $78,000 -0.5% |
| 2014 | $2,356 -0.7% | $78,414 +9.4% |
| 2013 | $2,373 | $71,674 |
| 2012 | -- | -- |
| 2011 | -- | -- |
| 2010 | -- | -- |
| 2009 | $2,426 | $81,784 |
Find assessor info on the county website
Monthly payment
Est. payment
Payment breakdown
Explore the cost of this home by adjusting the details. Changes won't be saved.Climate risks
Neighborhood: 30241
Nearby schools
Schools provided by the listing agent
- Elementary: Rosemont
- Middle: Long Cane
- High: Troup
Source: GAMLS. This data may not be complete. We recommend contacting the local school district to confirm school assignments for this home.
- $385,2004 bd3 ba2.6k sqft124 Hamilton Lake Dr #10, Lagrange, GA 30241Off Market

- $362,7005 bd3 ba2.9k sqft122 Hamilton Lake Dr, Lagrange, GA 30241Off Market
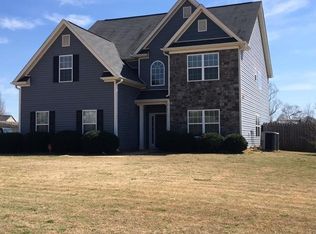
- $302,6003 bd2 ba1.7k sqft126 Hamilton Lake Dr, Lagrange, GA 30241Off Market
- $389,8004 bd3 ba2.6k sqft128 Hamilton Lake Dr, Lagrange, GA 30241Off Market
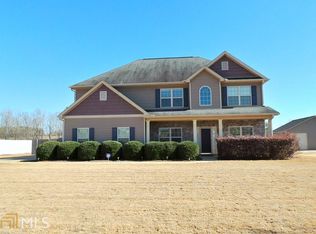
Similar homes
- $339,5005 bd3 ba2.4k sqft115 Jasmine Ln, Lagrange, GA 30241Active

 MLS ID #10830242, Jung M Ko, America's Realty, Inc.. GAMLS
 - $299,9004 bd2 ba1.6k sqft103 River Bend Ct, Lagrange, GA 30240Active
 MLS ID #10843666, Shelly Arnold, Lokation Real Estate LLC. GAMLS
 - $309,9004 bd3 ba2k sqft103 Madison Ct, Lagrange, GA 30240Active
 MLS ID #10836592, Tommy Allen Jr., Jason Mitchell Real Estate Georgia. GAMLS
 - $339,9004 bd3 ba2.1k sqft105 Franklin Pl, Lagrange, GA 30240Active
 MLS ID #10826865, Kaley D Hebert, Southern Classic Realtors. GAMLS
 - $359,0003 bd2 ba2.2k sqft210 Old Pond Rd, Lagrange, GA 30241ActiveMLS ID #10770533, Alisa Matheny, Coldwell Banker Spinks Brown. GAMLS
- $350,0005 bd4 ba2.5k sqft338 Lana Ln, Lagrange, GA 30241ActiveMLS ID #10813104, Kaley D Hebert, Southern Classic Realtors. GAMLS
- $385,0004 bd3 ba2.2k sqft557 Lago Ct, Lagrange, GA 30241ActiveMLS ID #10707891, Angela L Cotton-Jones, Go Realty. GAMLS
- $369,0004 bd3 ba2.5k sqft109 Celebration Blvd, Lagrange, GA 30241ActiveMLS ID #10821127, Todd Miranda, eXp Realty. GAMLS
- $359,0005 bd3 ba2.3k sqft706 Windstream Dr, Lagrange, GA 30241ActiveMLS ID #10838732, Grace Chung, Keller Williams Realty Atl. Partners. GAMLS
- $314,0003 bd4 ba2.4k sqft208 Foxdale Ct, Lagrange, GA 30240For Sale
 MLS ID #7818960, Tanya Pickens, Opendoor Brokerage, LLC. FMLS GA
 - $351,9004 bd4 ba2.3k sqft133 Ashling Dr, Lagrange, GA 30240ActiveMLS ID #10816736, Lindsey Hammond, Triple R Real Estate LLC. GAMLS
- $242,9003 bd2 ba1.4k sqft106 Iris Dr, Lagrange, GA 30241ActiveMLS ID #10834917, Rob Upchurch, RE/MAX Results. GAMLS
- $395,0004 bd4 ba3.8k sqft402 Sweetwood Ct, Lagrange, GA 30241ActiveMLS ID #10827448, Caysi J Brooks-Swol, Go Realty. GAMLS
- $465,0003 bd2 ba2.2k sqft206 Linman Dr, Lagrange, GA 30241ActiveMLS ID #10795470, Alisa Matheny, Coldwell Banker Spinks Brown. GAMLS
- $359,9004 bd3 ba3.6k sqft214 Highland Trl, Lagrange, GA 30240ActiveMLS ID #10786288, Regenia Andrews, Lokation Real Estate LLC. GAMLS
- $349,9003 bd3 ba2k sqft120 Copper Creek Dr, Lagrange, GA 30240ActiveMLS ID #10788307, Norman Hardman, Coldwell Banker Kennon & Parker. GAMLS
- $394,9004 bd3 ba2.4k sqft438 Lakeview Way #268, Lagrange, GA 30241ActiveMLS ID #10727799, Colton Burks, Hughston Homes Marketing. GAMLS
- $299,9003 bd3 ba1.9k sqft106 McKinley Cir, Lagrange, GA 30240ActiveMLS ID #10839285, Team Nicole, RE/MAX Results. GAMLS
- $297,9003 bd3 ba2.3k sqft111 Jasmine Ln, Lagrange, GA 30241Active Under ContractMLS ID #10807186, Rob Upchurch, RE/MAX Results. GAMLS
- $409,9004 bd3 ba3.4k sqft227 Ashford Cir, Lagrange, GA 30240ActiveMLS ID #10838374, Rob Upchurch, RE/MAX Results. GAMLS
